
BEDS4
BATHS3
MLS#7099426
STATUSActive
PROPERTY TYPEResidential - Single Family
SUBDIVISIONMOUNTAIN PARK RANCH
SCHOOLTempe Union High School District
Property Description
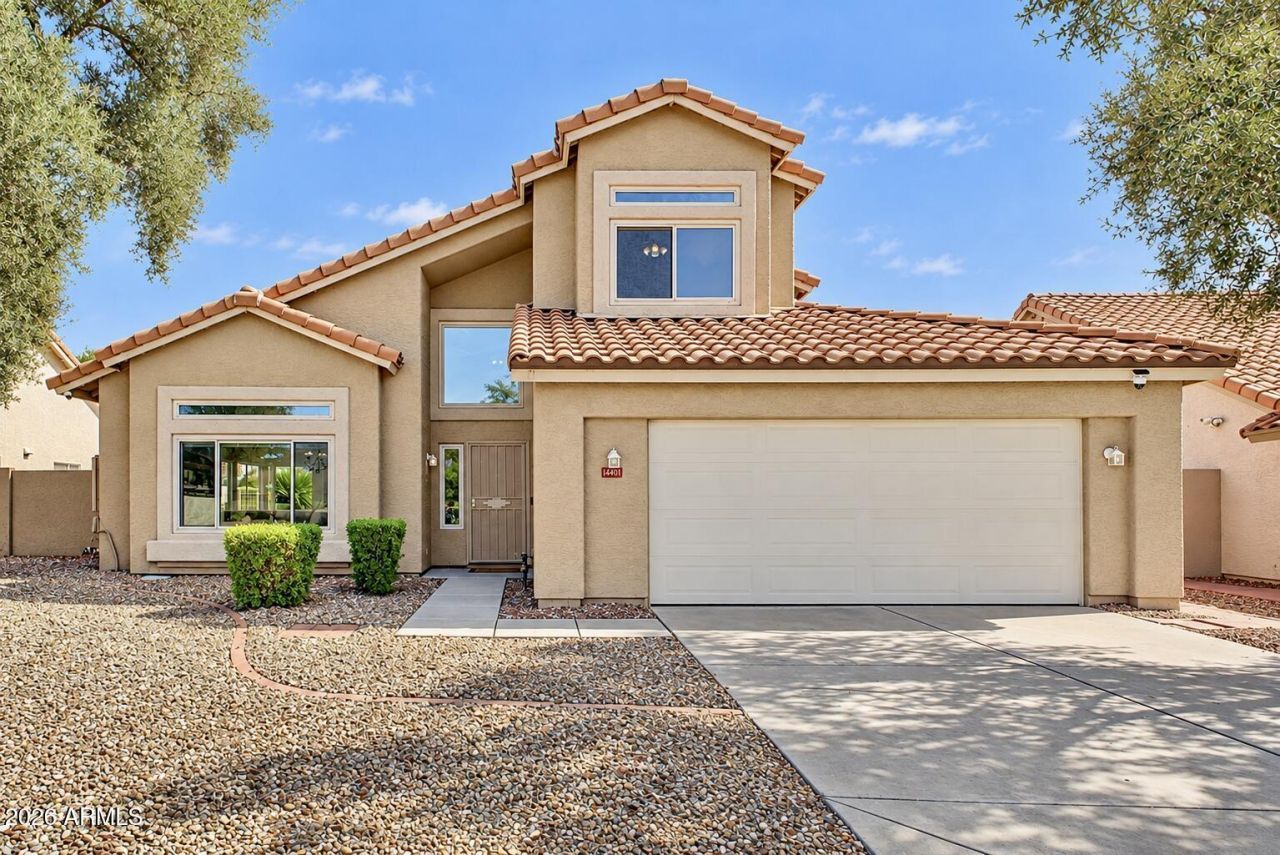
Enjoy the best of Ahwatukee living in MOUNTAIN PARK RANCH! This inviting 4-bedroom, 3-bath home offers a PRIVATE POOL with impressive updates, including a NEW ROOF (2026), HVAC (2024), NEW GARAGE DOOR (2025), NEW CARPET (2026), and NEW INTERIOR PAINT throughout (2026). The kitchen features granite countertops and opens to the dining and family living areas, creating an easy flow for everyday living and entertaining. Retreat to the spacious primary suite with a private balcony overlooking the backyard. Outside, a sparkling pool and covered patio set the scene for sunny afternoons and relaxed evenings. MOUNTAIN PARK RANCH amenities include community pools, spas, tennis and pickleball courts, playgrounds, and picnic areas. Conveniently located near shopping, dining, and major freeways.
Property Features
Property Type: Residential - Single Family
Cooling: Ceiling Fan(s), Central Air, Programmable Thmstat
Fenced: Yes
Fireplaces: 1
Garage: 2
Heating: Electric, ENERGY STAR Qualified Equipment, Heat Pump
Home Style: Other
Lot Size: 0.15 Acres
Roof Type: Tile
Stories: 2.0
Taxes: $3,517
Year Built: 1990
Feature Descriptions
Accessibility: Accessible Door â?? 32in+ Wide, Bath Roll-In Shower, Bath Grab Bars, Bath Roll-Under Sink
Assoc. Fee Includes: Maintenance Grounds
Community Features: Community Spa, Tennis Court(s), Playground, Biking/Walking Path, Clubhouse, Pickleball
Days on Site: 2
Exterior: Wood Frame, Stucco
Exterior: Balcony
Fee HOA: 219/Semi-Annually
Fireplace: Wood Burning
Flooring: Carpet, Laminate, Tile
HOA Y/N: Yes
Interior: Full Bth Master Bdrm, Double Vanity, Eat-in Kitchen, Pantry, Granite Counters, Upstairs, Vaulted Ceiling(s)
Laundry: Inside
Parking: Attached Garage
Pool: Play Pool, Outdoor
Property Sub Type: Single Family Residence
Sewer: Public Sewer
Special View Info: Mountain(s)
Swimming Pool: Yes
Water: Public
Local Schools
High School: Mountain Pointe High School
Middle School: Kyrene Centennial Middle School
Elementary School: Kyrene de la Esperanza School
School District: Tempe Union High School District
Listed By / Shown By
Listed By
Agency Name: Howe Realty
Agency Phone: 602-909-6513
Shown By
Agency Title: Arizona Best Real Estate
Agency Phone: 480-948-4711

Estimate Your Payment
Estimated Payment
$ 1,700.22 per month $1,244.09 Principal & Interest $293.08 Property Tax $163.04 Homeowner's Insurance
14401 S 43rd Street | MLS# 7099426
This single family home located at 14401 S 43rd Street, Phoenix, AZ 85044 is currently listed for sale with an asking price of $559,000. This property was built in 1990 and has 4 bedrooms. S 43rd Street is located in the MOUNTAIN PARK RANCH subdivision within the Tempe Union High School District school district. Search MOUNTAIN PARK RANCH real estate on www.arizonabest.com today.