
BEDS2
BATHS2
SQUARE FEET2,000
MLS#7020091
STATUSActive
PROPERTY TYPEResidential - Single Family
SUBDIVISIONSUN CITY WEST 41
Property Description
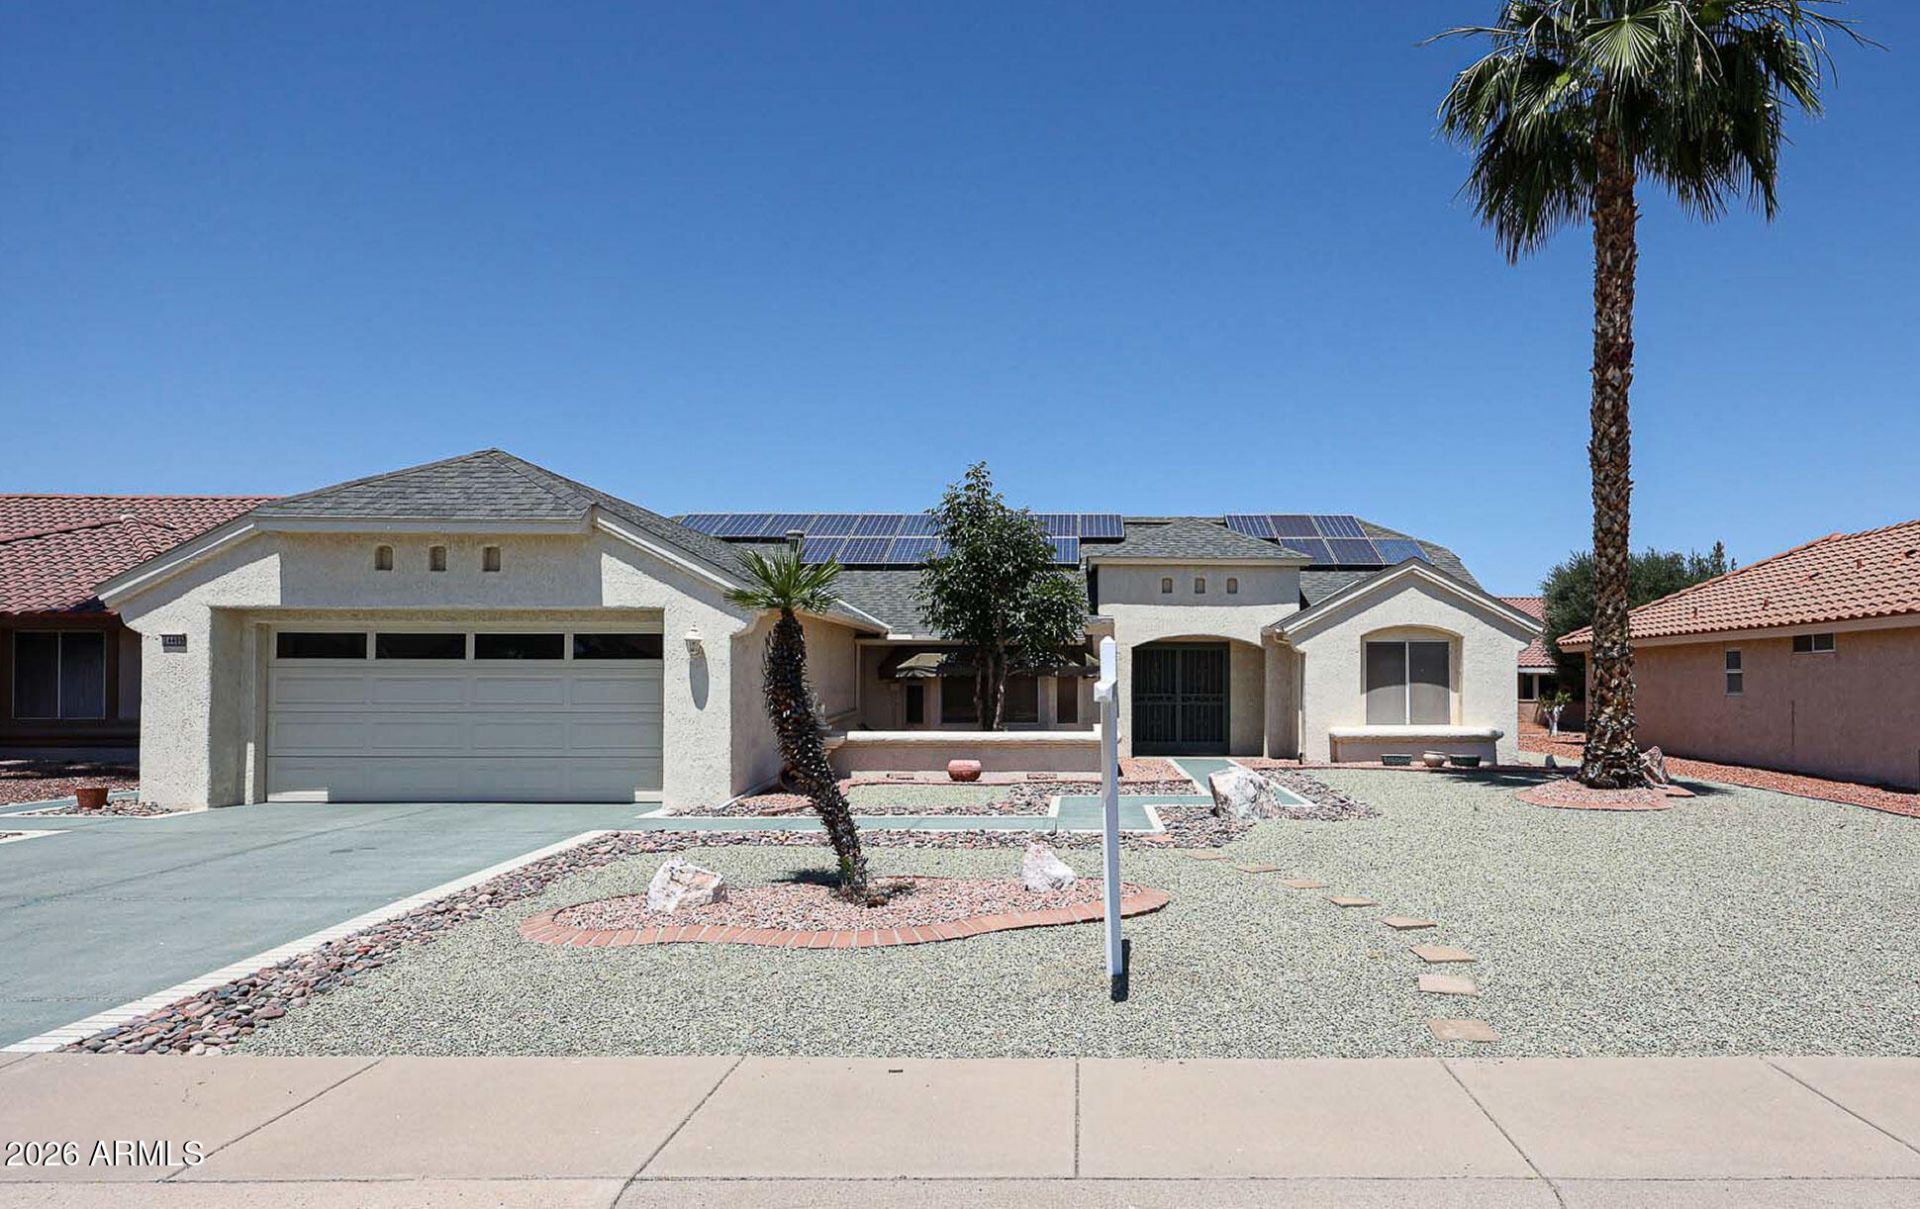
Popular Cromwell model with Split FloorPlan - 2 bedrooms, 2 full baths, plus private office with built-in desk! Beautiful living/dining rm with vaulted ceilings and skylight makes beautiful 1st impression. Primary has double door entry, bay window/sitting area, walk-in closet, private bath with tub & separate shower. Kitchen has gas & electric, & includes granite countertops, smooth-top stove, refrigerator, dishwasher, built-in microwave, & pantry closet with roll out shelves. Neutral tile thruout with carpet in bedrooms. With a little work, enjoy 21X15 enclosed lanai overlooking great backyard with citrus trees and gas grill hookup. Laundry has utility sink & folding table. Fantastic location near rec center. Home conveyed as-is. Please bring us an offer! This home is priced to sell!
Property Features
Property Type: Residential - Single Family
Cooling: Ceiling Fan(s), Central Air, Programmable Thmstat
Garage: 2 car attached
Heating: Natural Gas
Lot Size: 0.20 Acres
Roof Type: Tile
Stories: 1.0
Taxes: $1,608
Year Built: 1989
Feature Descriptions
Assoc. Fee Includes: No Fees
Community Features: Golf, Tennis Court(s), Biking/Walking Path, Clubhouse, Community Media Room, Fitness Center, Pickleball
Days on Site: 86
Exterior: Screened in Patio(s), Rain Gutters
Exterior: Wood Frame, Stucco
Flooring: Carpet, Tile
Interior: Full Bth Master Bdrm, Separate Shwr & Tub, Breakfast Bar, Pantry, Vaulted Ceiling(s), 9+ Flat Ceilings, No Interior Steps
Laundry: Inside
Parking: Garage Door Opener, Attchd Gar Cabinets, Attached Garage
Property Sub Type: Single Family Residence
Sewer: Sewer-In & Connected
Spa: Yes
Spa: Heated
Water: Pvt Water Company
Local Schools
High School: Adult
Middle School: Adult
Elementary School: Adult
Listed By / Shown By
Listed By
Agency Name: RE/MAX Premier
Agency Phone: 480-626-5933
Shown By
Agency Title: Arizona Best Real Estate
Agency Phone: 480-948-4711

Estimate Your Payment
Estimated Payment
$ 1,077.96 per month $834.59 Principal & Interest $134.00 Property Tax $109.38 Homeowner's Insurance
14406 W Blackwood Drive | MLS# 7020091
This single family home located at 14406 W Blackwood Drive, Sun City West, AZ 85375 is currently listed for sale with an asking price of $375,000. This property was built in 1989 and has 2 bedrooms with 2000 sq. ft. W Blackwood Drive is located in the SUN CITY WEST 41 subdivision. Search SUN CITY WEST 41 real estate on www.arizonabest.com today.