
BEDS4
BATHS2
SQUARE FEET1,806
MLS#6991016
STATUSPending
PROPERTY TYPEResidential - Single Family
SUBDIVISIONOASIS AT THE FOOTHILLS LOT 1-107
SCHOOLTempe Union High School District
Property Description
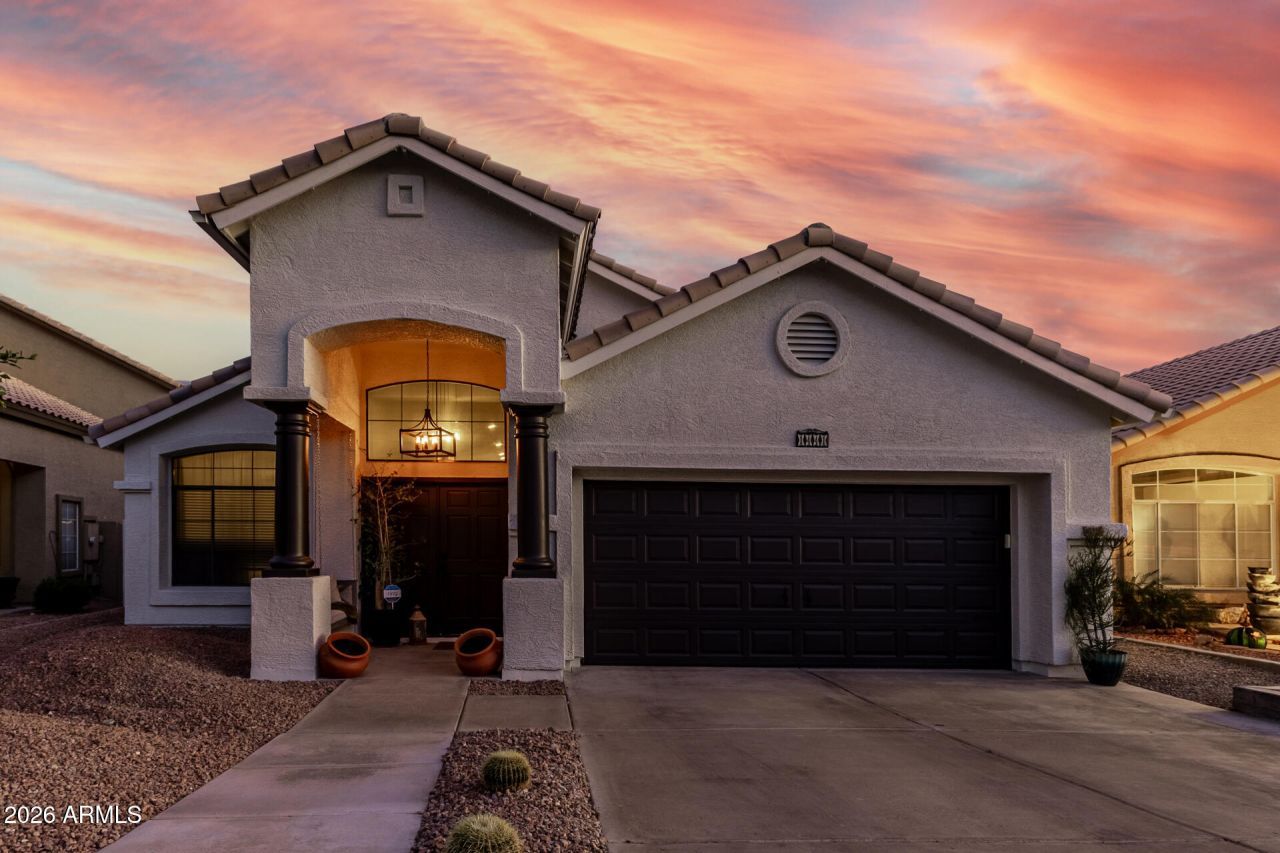
Fully remodeled golf course home in The Foothills with mountain and fairway views on the 13th hole.This move-in ready 4-bedroom, 2-bath home features vaulted ceilings, wood-look tile flooring, and a bright open layout filled with natural light.The updated kitchen offers custom cabinetry, granite countertops, black stainless appliances, a cast iron apron sink, tile backsplash, and walk-in pantry.The primary suite includes private backyard access and a fully remodeled bath with dual sinks and custom finishes.Enjoy true Arizona outdoor living with an extended patio, low-maintenance landscaping, and unobstructed golf course and mountain views.Additional upgrades include epoxy garage floors, EV charger, and modern interior finishes throughout. Located in The Foothills with quick access to Loop 202, hiking, dining, shopping, Sky Harbor Airport, and Downtown Phoenix.
Property Features
Property Type: Residential - Single Family
Cooling: Ceiling Fan(s), Central Air, Programmable Thmstat
Fenced: Yes
Fireplaces: 1
Garage: 2
Heating: Electric
Home Style: Ranch
Lot Size: 0.14 Acres
Roof Type: Tile
Stories: 1.0
Taxes: $2,016
Year Built: 1994
Feature Descriptions
Assoc. Fee Includes: Maintenance Grounds, Street Maint
Community Features: Golf, Biking/Walking Path
Days on Site: 143
Exterior: Rain Gutters
Exterior: Wood Frame, Painted, Stucco
Fee HOA: 221/Semi-Annually
Fireplace: Family Room, Living Room, Wood Burning
Flooring: Tile
HOA Y/N: Yes
Interior: 3/4 Bath Master Bdrm, Double Vanity, Breakfast Bar, Kitchen Island, Walk-in Pantry, Granite Counters, High Speed Internet, Vaulted Ceiling(s), Elevator, No Interior Steps
Laundry: Washer Hookup, Inside
Parking: Garage Door Opener, Direct Access, Attached Garage
Property Sub Type: Single Family Residence
Special View Info: Mountain(s), Golf Course
Water: Public
Local Schools
High School: Desert Vista High School
Middle School: Kyrene Altadena Middle School
Elementary School: Kyrene de la Sierra School
School District: Tempe Union High School District
Listed By / Shown By
Listed By
Agency Name: My Home Group Real Estate
Agency Phone: 480-685-2760
Shown By
Agency Title: Arizona Best Real Estate
Agency Phone: 480-948-4711

Estimate Your Payment
Estimated Payment
$ 1,539.89 per month $1,212.93 Principal & Interest $168.00 Property Tax $158.96 Homeowner's Insurance
1441 E Glenhaven Drive | MLS# 6991016
This single family home located at 1441 E Glenhaven Drive, Phoenix, AZ 85048 is currently listed for sale with an asking price of $545,000. This property was built in 1994 and has 4 bedrooms with 1806 sq. ft. E Glenhaven Drive is located in the OASIS AT THE FOOTHILLS LOT 1-107 subdivision within the Tempe Union High School District school district. Search OASIS AT THE FOOTHILLS LOT 1-107 real estate on www.arizonabest.com today.