
BEDS3
BATHS2
SQUARE FEET1,908
MLS#7055780
STATUSActive
PROPERTY TYPEResidential - Single Family
SUBDIVISIONCRESCENT VILLAGE LOT 1-209 TR A-C
SCHOOLChandler Unified District #80
Property Description
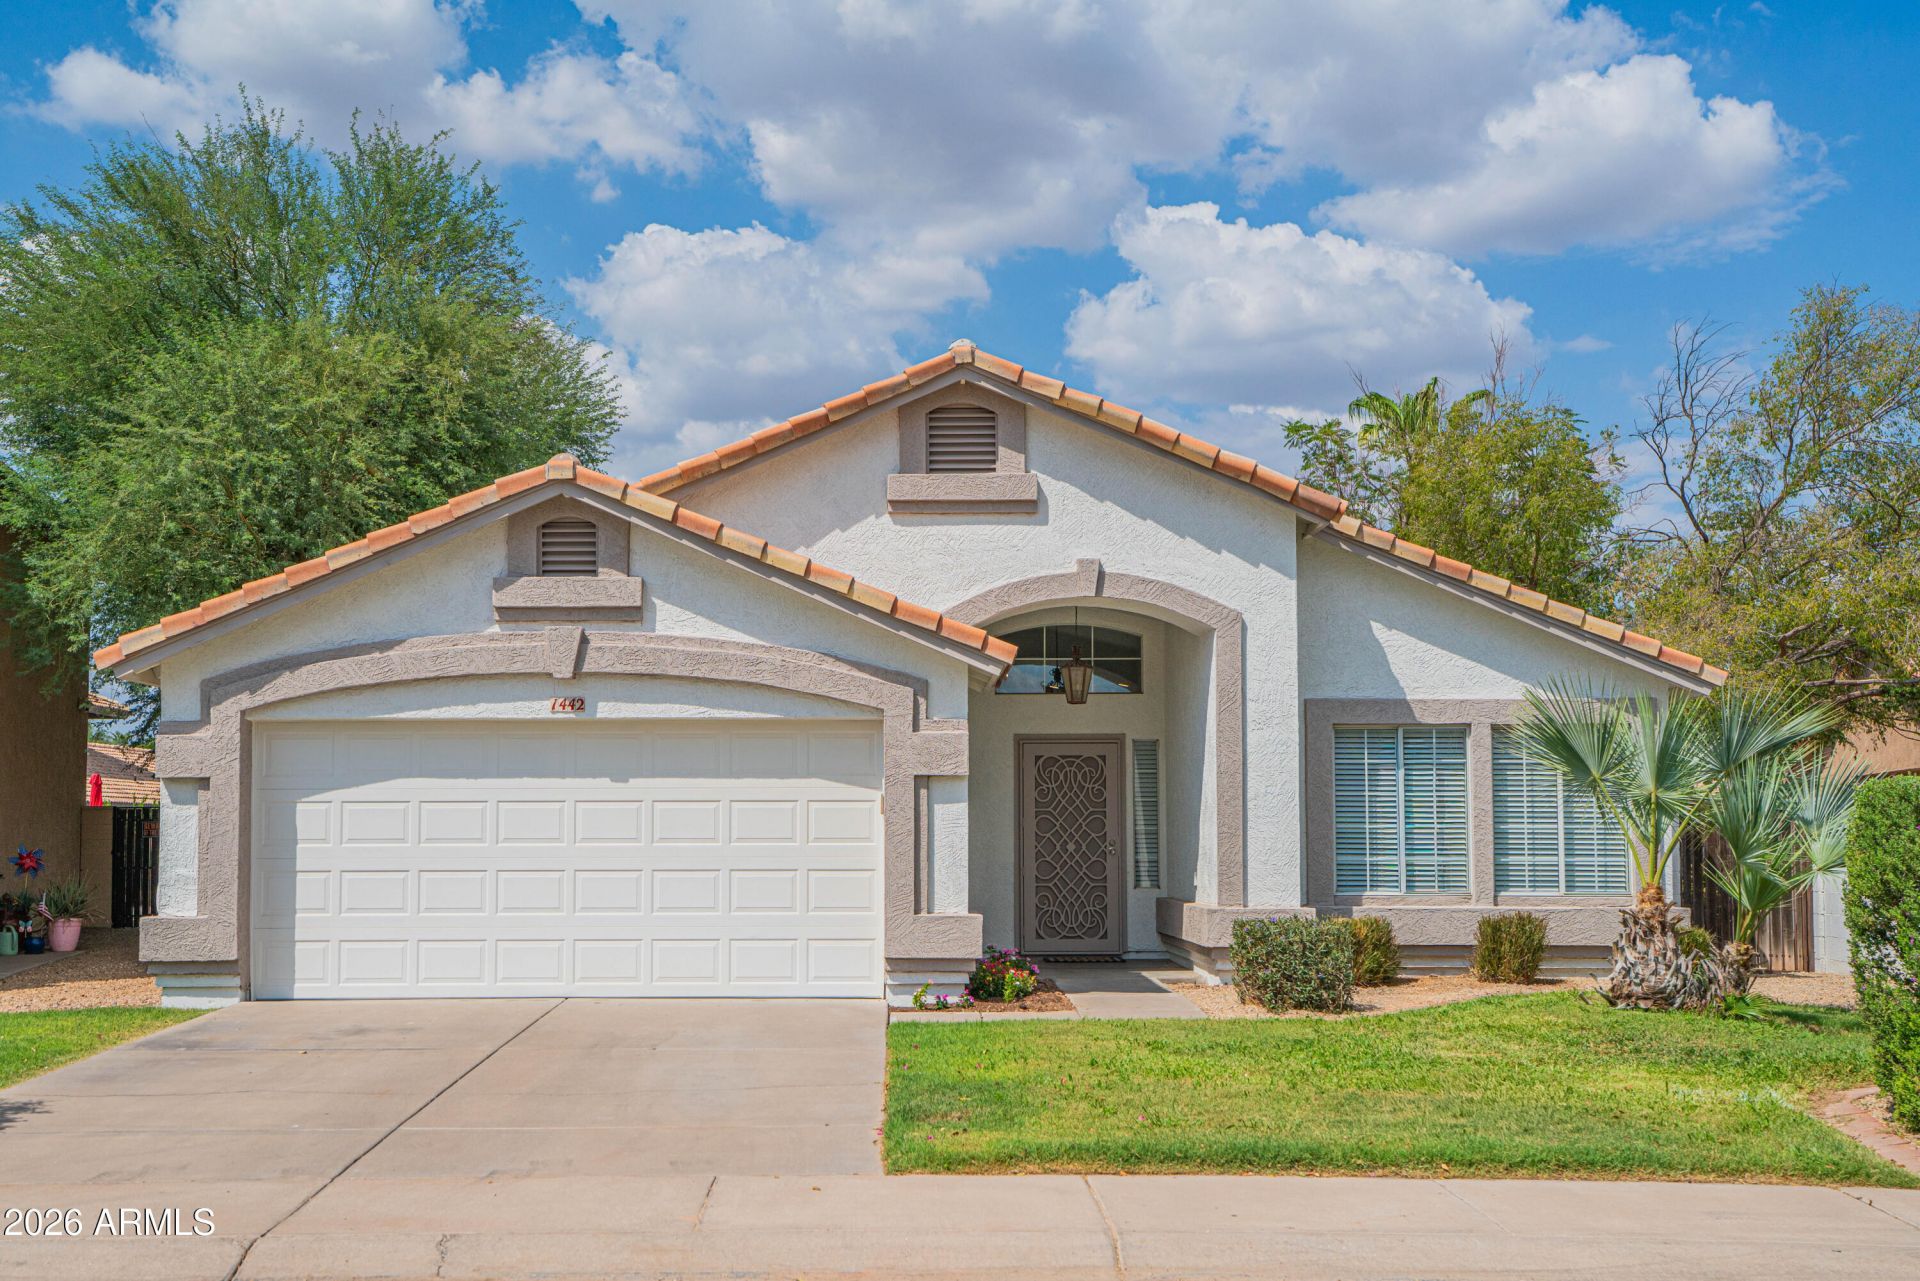
Experience luxury living in this fully remodeled 3-bedroom, 2-bath home showcasing exceptional craftsmanship and high-end finishes throughout. The open-concept design features soaring ceilings, abundant natural light, a stunning chefs kitchen with premium countertops, custom cabinetry, stainless steel appliances, designer lighting, and an oversized island overlooking the spacious living area with a custom fireplace. The private primary suite offers a spa-inspired bathroom, while the beautifully landscaped backyard features a low-maintenance turf area, perfect for relaxing or entertaining. Every detail has been thoughtfully updated, making this truly move-in ready and a home you dont want to miss!
Property Features
Property Type: Residential - Single Family
Cooling: Ceiling Fan(s), Central Air, Programmable Thmstat
Fenced: Yes
Fireplaces: 1
Garage: 2
Heating: Electric
Home Style: Ranch
Lot Size: 0.14 Acres
Roof Type: Tile
Stories: 1.0
Taxes: $1,811
Year Built: 1992
Feature Descriptions
Assoc. Fee Includes: Maintenance Grounds
Community Features: Tennis Court(s), Playground, Biking/Walking Path, Pickleball
Exterior: Wood Frame, Painted, Stucco
Fee HOA: 38/Monthly
Fireplace: Family Room, Wood Burning
Flooring: Vinyl
HOA Y/N: Yes
Interior: Full Bth Master Bdrm, Double Vanity, Eat-in Kitchen, Pantry, Kitchen Island, Quartz Countertops, High Speed Internet, Vaulted Ceiling(s), 9+ Flat Ceilings
Laundry: Washer Hookup, Inside
Parking: Garage Door Opener, Attached Garage
Property Sub Type: Single Family Residence
Water: Public
Local Schools
High School: Chandler High School
Middle School: John M Andersen Elementary School
Elementary School: Dr Howard K Conley Elementary School
School District: Chandler Unified District #80
Listed By / Shown By
Listed By
Agency Name: HomeSmart
Agency Phone: 602-230-7600
Shown By
Agency Title: Arizona Best Real Estate
Agency Phone: 480-948-4711

Estimate Your Payment
Estimated Payment
$ 1,636.08 per month $1,313.08 Principal & Interest $150.92 Property Tax $172.08 Homeowner's Insurance
1442 W Glenmere Drive | MLS# 7055780
This single family home located at 1442 W Glenmere Drive, Chandler, AZ 85224 is currently listed for sale with an asking price of $590,000. This property was built in 1992 and has 3 bedrooms with 1908 sq. ft. W Glenmere Drive is located in the CRESCENT VILLAGE LOT 1-209 TR A-C subdivision within the Chandler Unified District #80 school district. Search CRESCENT VILLAGE LOT 1-209 TR A-C real estate on www.arizonabest.com today.