
BEDS3
BATHS2
MLS#7102640
STATUSActive
PROPERTY TYPEResidential - Single Family
SUBDIVISIONMountain Park Ranch
SCHOOLTempe Union High School District
Property Description
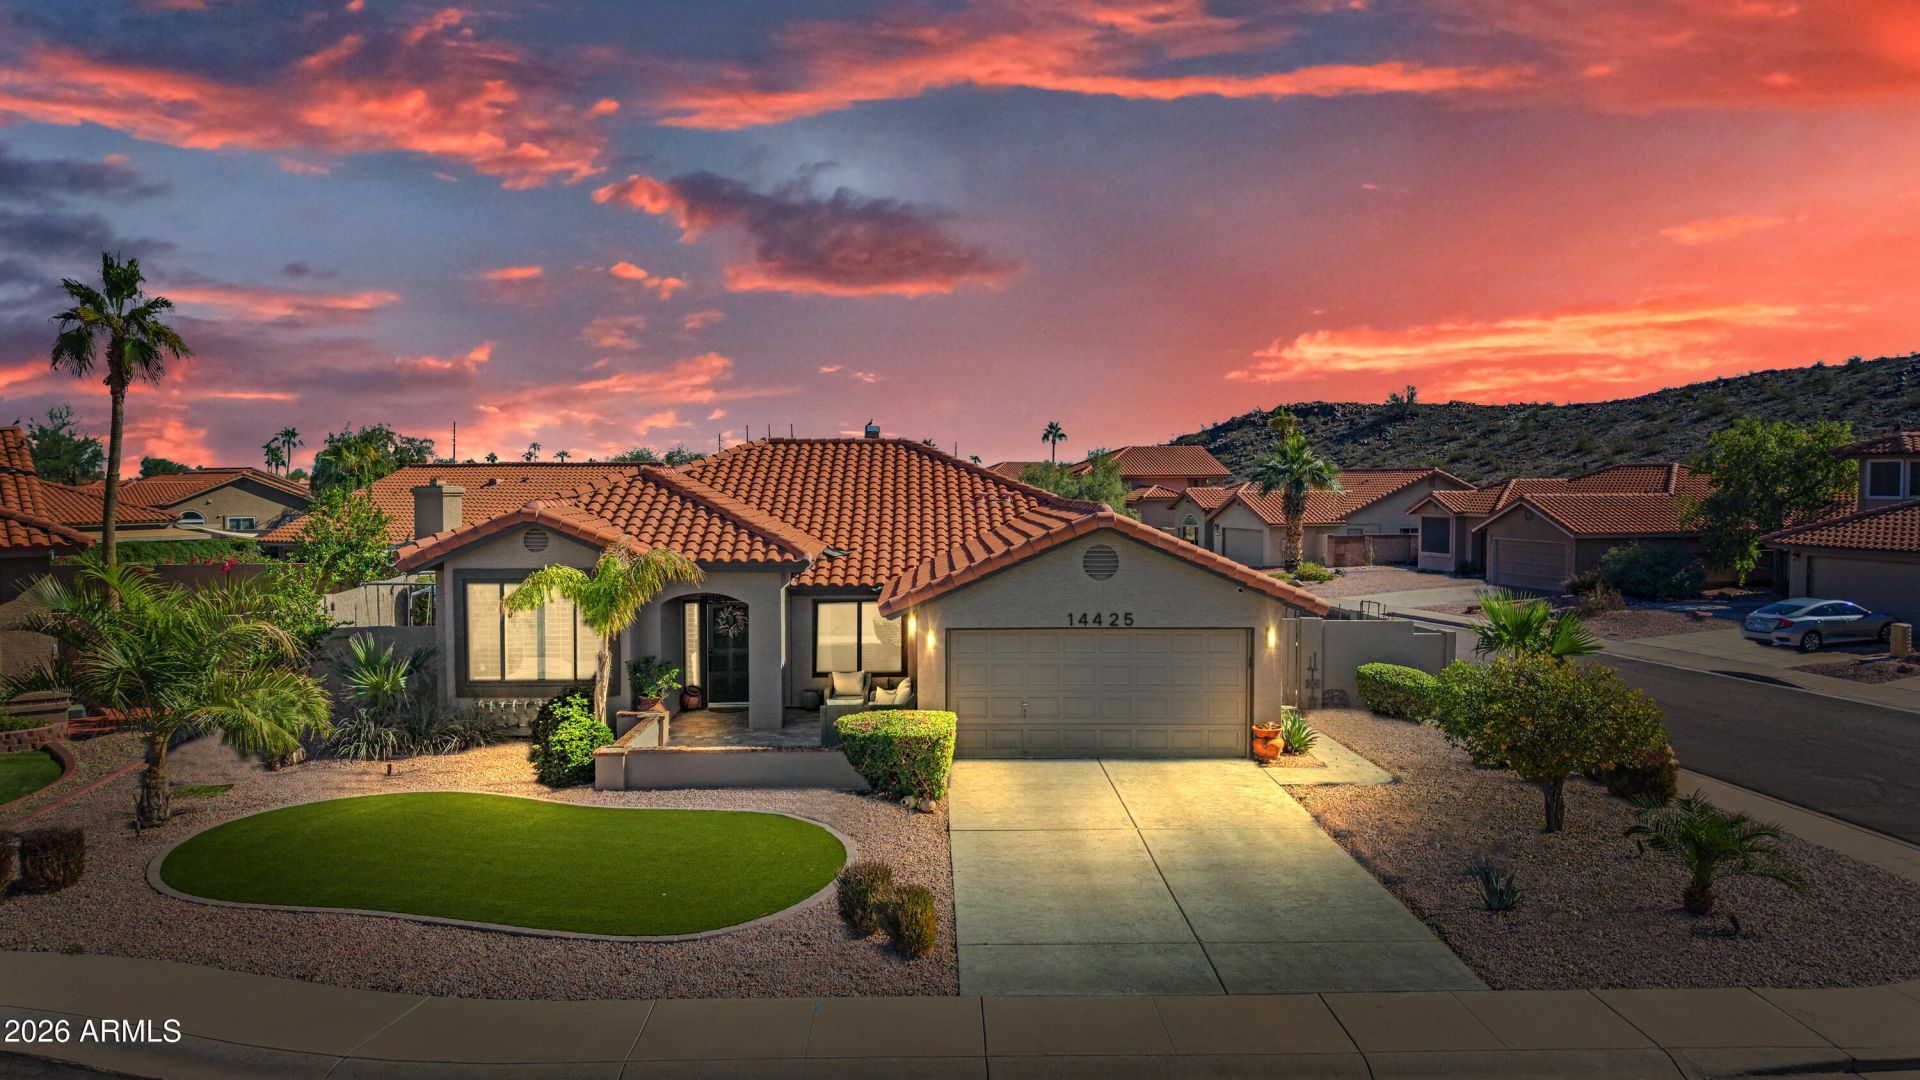
Welcome home to this immaculate Mountain Park stunning ranch nestled in a quiet cul-de-sac lot surrounded with Mountain Views! Step outside to a private lot with covered patio, heated pool and spa, roomy turf yard and charm galore. Your buyers will love the plantation shutters throughout, 9-foot-plus ceilings, wood and tile flooring, no interior steps, and warm kitchen with island opening to the family room. The beautifully updated primary bath has a double vanity and smexy walk-in shower! Entertain inside and out of this lovely home then head out and enjoy the community pools, spas, tennis & pickleball courts, playgrounds, greenbelts walking, jogging and hiking trails Mountain Park Ranch is known for! Best Bang for your buck for HOAs in the valley! Come And Get!
Property Features
Property Type: Residential - Single Family
Cooling: Central Air
Fenced: Yes
Garage: 2
Heating: Electric
Lot Size: 0.18 Acres
Roof Type: Tile
Stories: 1.0
Taxes: $2,984
Year Built: 1986
Feature Descriptions
Assoc. Fee Includes: Maintenance Grounds
Community Features: Community Spa, Community Spa Htd, Tennis Court(s), Playground, Biking/Walking Path, Pickleball
Exterior: Wood Frame, Painted, Stucco
Fee HOA: 231/Semi-Annually
Flooring: Carpet, Tile, Wood
HOA Y/N: Yes
Interior: Double Vanity, Eat-in Kitchen, Pantry, Kitchen Island, Granite Counters, 9+ Flat Ceilings, No Interior Steps
Laundry: Inside
Parking: Garage Door Opener, Attached Garage
Pool: Heated, Play Pool, Outdoor
Property Sub Type: Single Family Residence
Sewer: Public Sewer
Spa: Yes
Spa: Private, Heated
Special View Info: Mountain(s)
Swimming Pool: Yes
Water: Public
Local Schools
High School: Desert Vista High School
Middle School: Kyrene Akimel A-Al Middle School
Elementary School: Kyrene de la Esperanza School
School District: Tempe Union High School District
Listed By / Shown By
Listed By
Agency Name: West USA Realty
Agency Phone: 602-942-4200
Shown By
Agency Title: Arizona Best Real Estate
Agency Phone: 480-948-4711

Estimate Your Payment
Estimated Payment
$ 1,759.01 per month $1,335.34 Principal & Interest $248.67 Property Tax $175.00 Homeowner's Insurance
14425 S 40th Street | MLS# 7102640
This single family home located at 14425 S 40th Street, Phoenix, AZ 85044 is currently listed for sale with an asking price of $600,000. This property was built in 1986 and has 3 bedrooms. S 40th Street is located in the Mountain Park Ranch subdivision within the Tempe Union High School District school district. Search Mountain Park Ranch real estate on www.arizonabest.com today.