
BEDS5
BATHS
SQUARE FEET3,240
MLS#6974119
STATUSActive
PROPERTY TYPEResidential - Single Family
SUBDIVISIONRYAN ESTATES 3
SCHOOLParadise Valley Unified District
Property Description
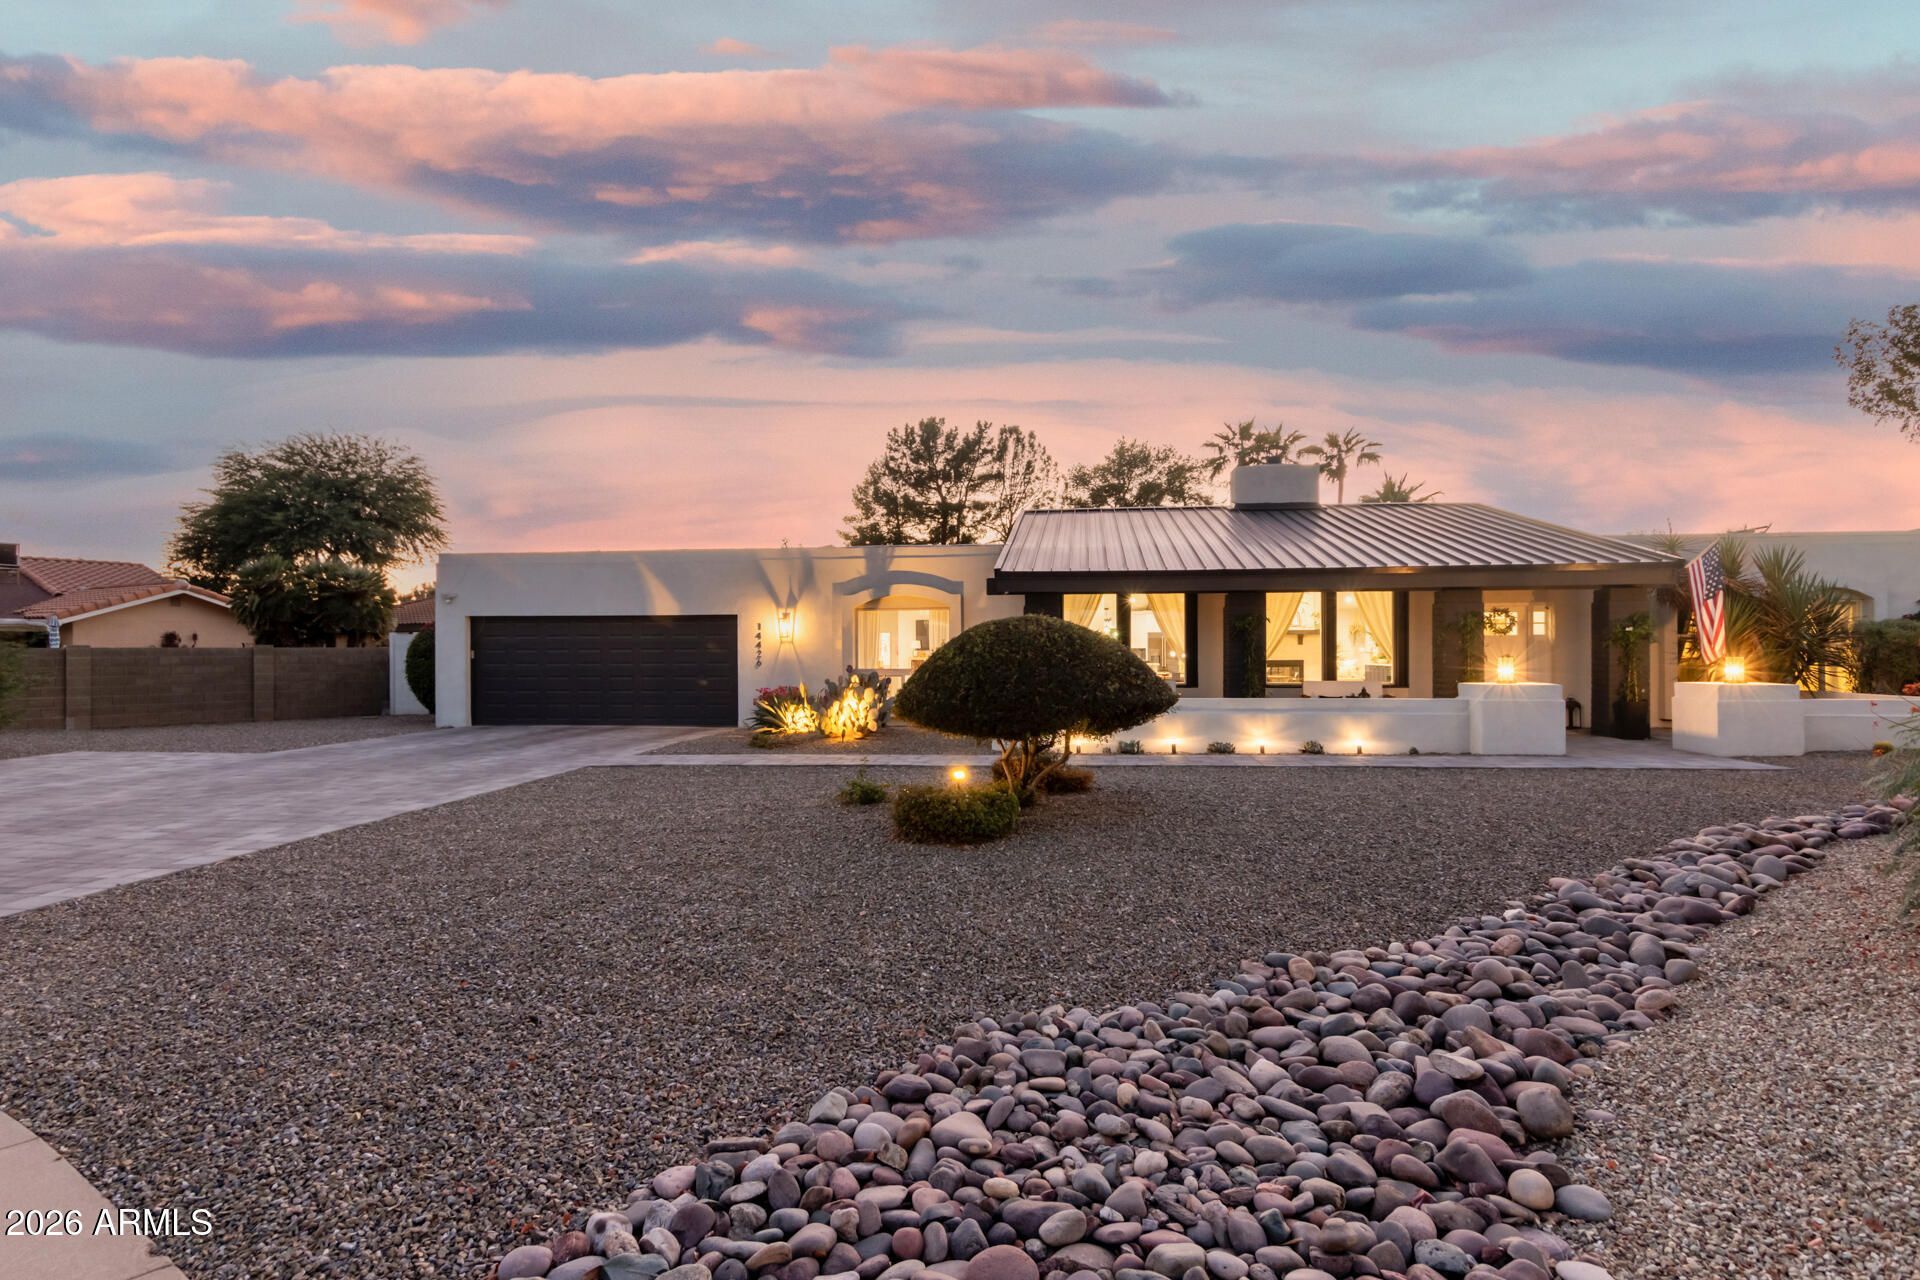
The energy-efficient home of your dreams is here! Nestled in a cul-de-sac, this 4-bed, 3-bath residence greets you with low-care landscaping & an ample courtyard. Be impressed by the open floor plan with high vaulted ceilings, recessed lighting, wood-look flooring, & a two-way fireplace as the heart of the home. A dual barn sliding door opens to an oversized bonus room with a window seat & built-in cabinetry. Modern chefs kitchen has white cabinets w/crown moulding, quartz counters, tile backsplash, an island for prep & breakfast bar, a walk-in pantry, a farmhouse sink, & SS appliances such as wine cooler, microwave, & electric range w/warming drawer. The breakfast nook boasts a bay window that provides abundant natural light! Romantic owners retreat features private backyard accesarn s sliding doors, a spacious walk-in closet, & a spa-like ensuite. The main bathroom is comprised of a dual quartz vanity, a freestanding tub, & a large raindrop shower. Entertainers dream backyard includes a putting green, fenced play pool, built-in BBQ, paver patio, Ramada, play area, & artificial turf. Dont miss the built-in cabinets in the garage for extra storage & the solar panels that save you money every month. This value wont disappoint!
Property Features
Property Type: Residential - Single Family
Cooling: Ceiling Fan(s), Central Air, Programmable Thmstat, He
Fenced: Yes
Fireplaces: 1
Garage: 2 car attached
Heating: Electric
Home Style: Ranch
Lot Size: 0.53 Acres
Roof Type: Foam, Metal
Stories: 1.0
Taxes: $5,364
Year Built: 1981
Feature Descriptions
Assoc. Fee Includes: No Fees
Community Features: Near Bus Stop
Days on Site: 115
Exterior: Storage, Private Yard, Misting System, Playground, Built-in Barbecue
Exterior: Block, Wood Frame, Painted, Stucco, Brick Veneer
Fireplace: Family Room, Living Room, Two Way Fireplace
Flooring: Laminate
Interior: Full Bth Master Bdrm, Separate Shwr & Tub, Double Vanity, Eat-in Kitchen, Breakfast Bar, Pantry, Kitchen Island, Walk-in Pantry, Granite Counters, High Speed Internet, Vaulted Ceiling(s), No Interior Steps
Laundry: Inside
Parking: RV Gated, Garage Door Opener, Attchd Gar Cabinets, Separate Strge Area, Direct Access
Pool: Fenced, Play Pool
Property Sub Type: Single Family Residence
Swimming Pool: Yes
Water: Public
Room Sizes
Living Room: 14 X 40
Kitchen: 15.2 X 14.6
Bonus Room: 16 X 21.3
Primary Bedroom: 13 X 26.1
Bedroom 2: 9.11 X 13.1
Bedroom 3: 8.6 X 10.11
Bedroom 4: 11.7 X 13.4
Other Room: 17.3 X 15.6
Other Room: 8.6 X 9.19
Breakfast Room: 13.3 X 19.39
Dining Room: 139 X 251
Local Schools
High School: Horizon High School
Middle School: Sunrise Middle School
Elementary School: Liberty Elementary School
School District: Paradise Valley Unified District
Listed By / Shown By
Listed By
Agency Name: Realty Executives Arizona Territory
Agency Phone: 602-755-8556
Shown By
Agency Title: Arizona Best Real Estate
Agency Phone: 480-948-4711

Estimate Your Payment
Estimated Payment
$ 4,723.78 per month $3,781.24 Principal & Interest $447.00 Property Tax $495.54 Homeowner's Insurance
14426 N 55th Place | MLS# 6974119
This single family home located at 14426 N 55th Place, Scottsdale, AZ 85254 is currently listed for sale with an asking price of $1,699,000. This property was built in 1981 and has 5 bedrooms with 3240 sq. ft. N 55th Place is located in the RYAN ESTATES 3 subdivision within the Paradise Valley Unified District school district. Search RYAN ESTATES 3 real estate on www.arizonabest.com today.