
BEDS3
BATHS2
SQUARE FEET1,820
MLS#7086410
STATUSActive
PROPERTY TYPEResidential - Single Family
SUBDIVISIONDEERVIEW UNIT 15
SCHOOLPeoria Unified School District
Property Description
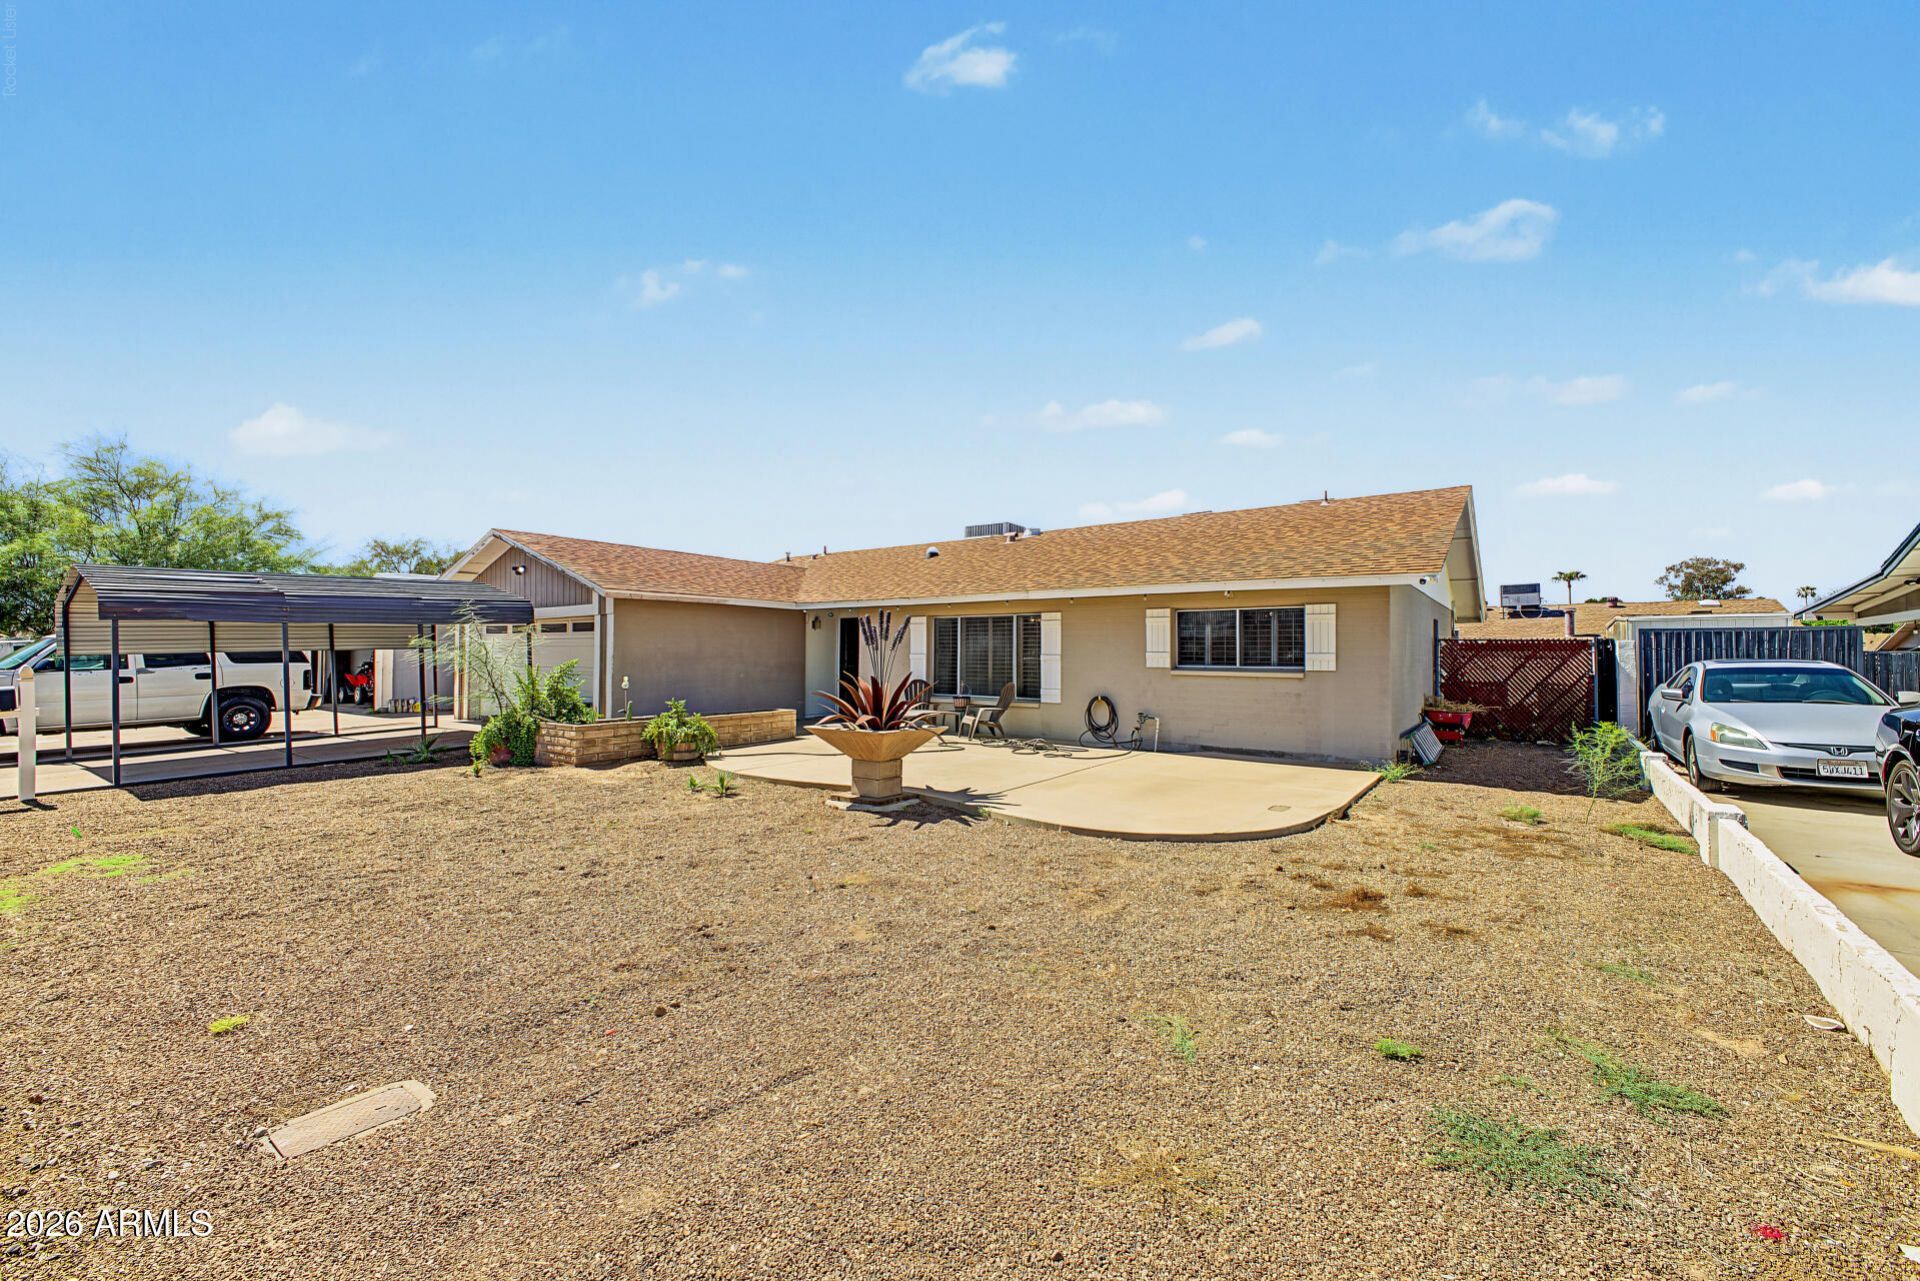
Single-level block home in Glendale neighborhood with 3 bedrooms, 2 bathrooms and approx. 1,820 sq ft on a 7,360 sq ft lot. Two living areas: a step-down front living room with plantation shutters, plus a family room with a sliding door to the back patio. The kitchen offers wood shaker-style cabinets, a stainless range, microwave and dishwasher, a tray ceiling with track lighting and a breakfast bar open to the family room. Tile flooring in the main living areas, ceiling fans and plantation shutters in every bedroom, and a primary suite with its own bath. Large laundry room with cabinets, counter space and an exterior door. Outside: 2-car garage plus metal carport, front courtyard patio, rear patio, block wall and an in-ground diving pool.
Property Features
Property Type: Residential - Single Family
Cooling: Ceiling Fan(s), Central Air
Fenced: Yes
Garage: 2
Heating: Forced Air
Lot Size: 0.17 Acres
Roof Type: Composition
Stories: 1.0
Taxes: $1,125
Year Built: 1973
Feature Descriptions
Assoc. Fee Includes: No Fees
Community Features: Near Bus Stop
Days on Site: 1
Exterior: Block, Painted
Flooring: Carpet, Tile
Interior: Full Bth Master Bdrm, Pantry, High Speed Internet
Laundry: Inside
Pool: Diving Pool, Outdoor
Property Sub Type: Single Family Residence
Sewer: Public Sewer, Sewer-In & Connected
Swimming Pool: Yes
Water: Public
Local Schools
High School: Cactus High School
Middle School: Canyon Elementary School
Elementary School: Canyon Elementary School
School District: Peoria Unified School District
Listed By / Shown By
Listed By
Agency Name: Axen Realty, LLC
Agency Phone: 480-399-1218
Shown By
Agency Title: Arizona Best Real Estate
Agency Phone: 480-948-4711

Estimate Your Payment
Estimated Payment
$ 1,100.64 per month $890.23 Principal & Interest $93.75 Property Tax $116.67 Homeowner's Insurance
14428 N 51st Lane | MLS# 7086410
This single family home located at 14428 N 51st Lane, Glendale, AZ 85306 is currently listed for sale with an asking price of $399,999. This property was built in 1973 and has 3 bedrooms with 1820 sq. ft. N 51st Lane is located in the DEERVIEW UNIT 15 subdivision within the Peoria Unified School District school district. Search DEERVIEW UNIT 15 real estate on www.arizonabest.com today.