
BEDS3
BATHS3
MLS#7069575
STATUSActive
PROPERTY TYPEResidential - Single Family
SUBDIVISIONMARLEY PARK PHASE 3 MODEL COMPLEX
SCHOOLDysart Unified District
Property Description
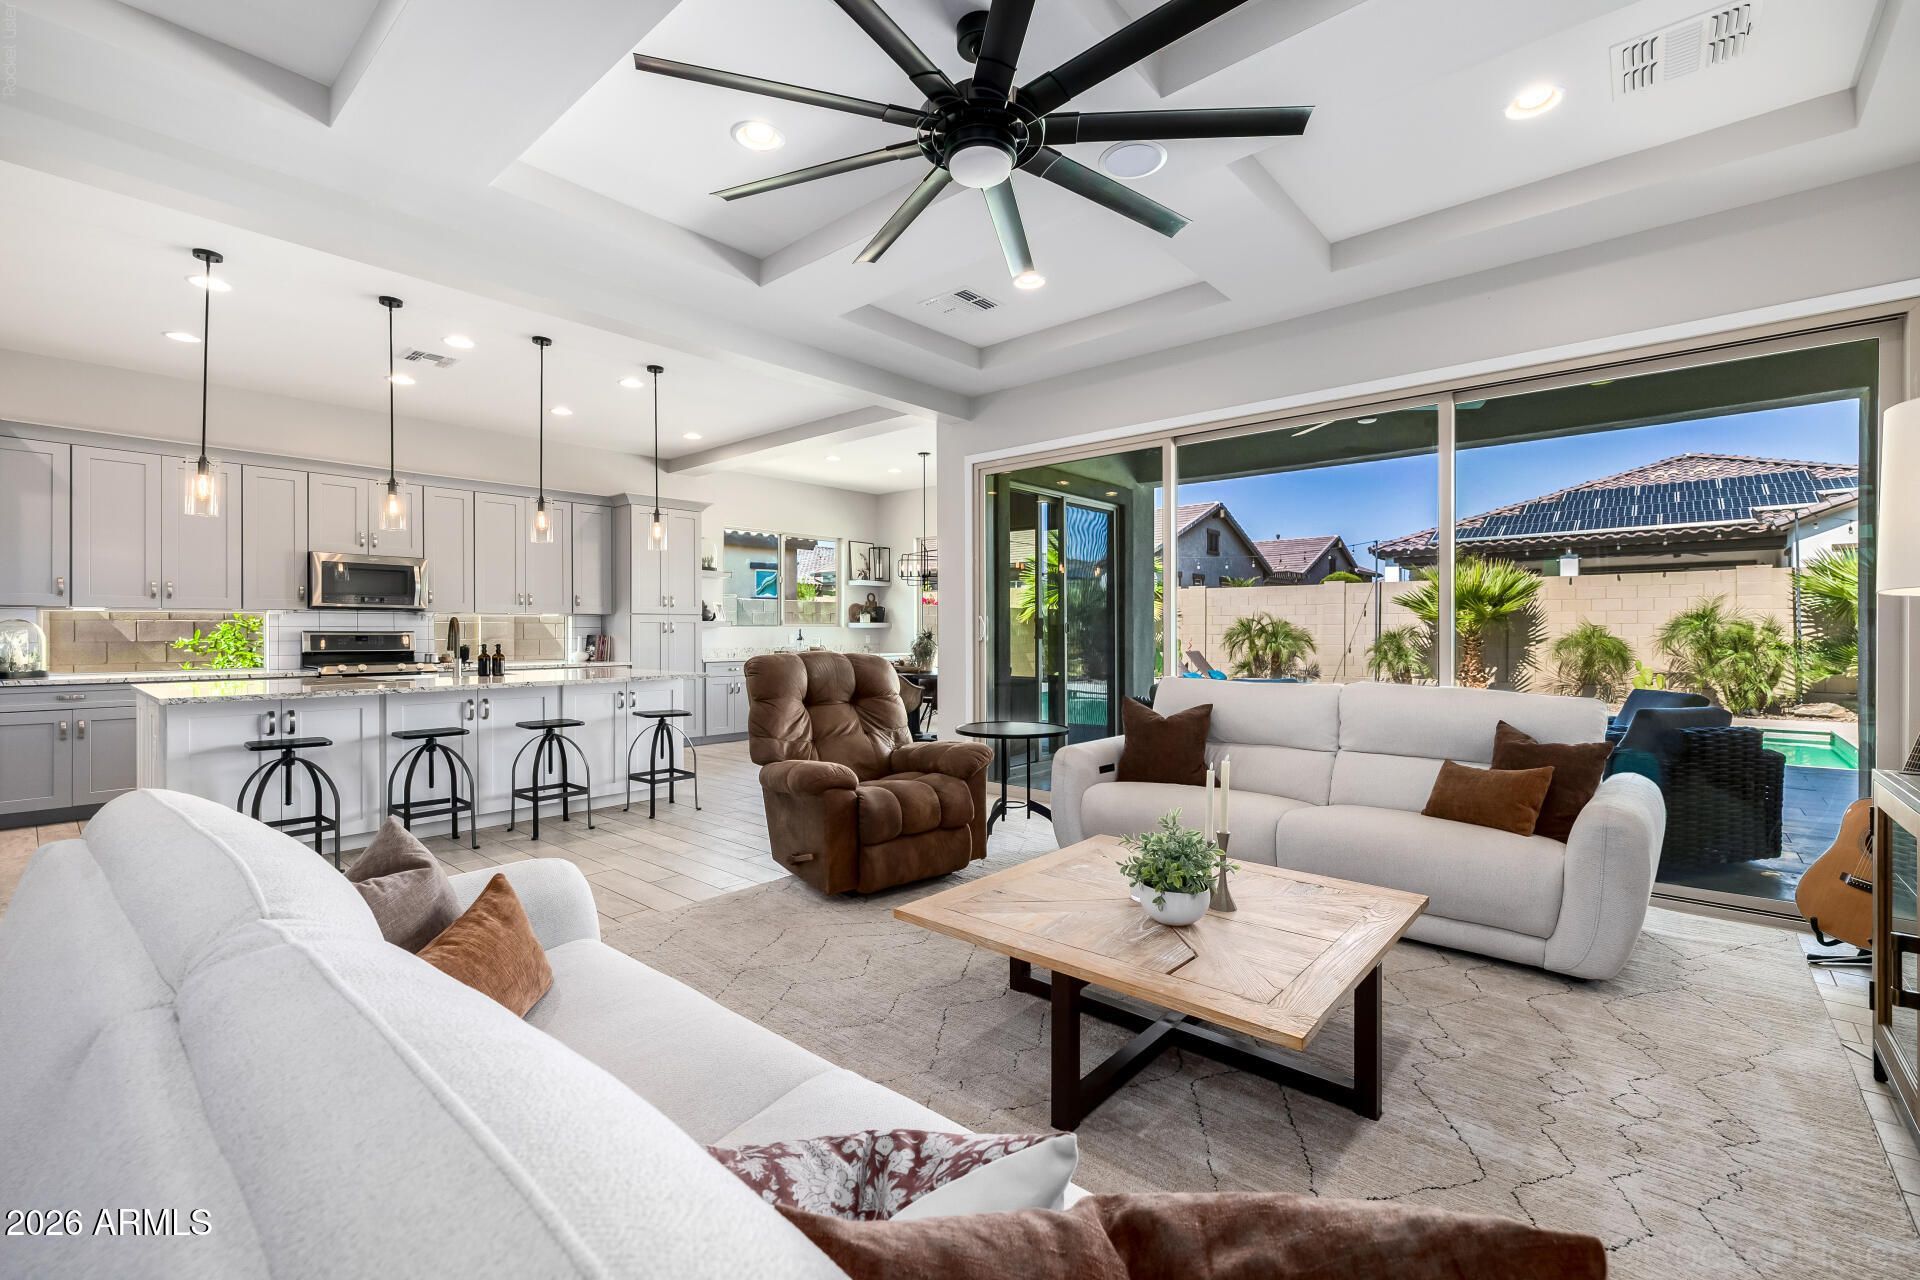
FORMER MODEL HOME in highly sought-after Marley Park in Surprise, AZ, loaded with designer upgrades and luxury finishes! The gourmet kitchen features extended cabinetry and countertops flowing into the dining area with built-in wine storage, plus a butlers pantry with sink and beverage fridge and a hidden walk-in pantry. Stunning architectural details include coffered ceilings, reclaimed wood accent walls and beautifully upgraded bathrooms with floor-to-ceiling tile. The primary suite offers a custom closet with direct laundry room access. This one-of-a-kind Marley Park home showcases the elevated design, craftsmanship and thoughtful details youd expect from a model home--without the wait of new construction! The den is perfect for a home office or hobby area. The remarkable backyard includes a covered patio with pavers, ideal for morning coffee, artificial grass, and a refreshing pool perfect for AZ weather! Truly a must-see!
Property Features
Property Type: Residential - Single Family
Cooling: Ceiling Fan(s), Central Air
Fenced: Yes
Garage: 2
Heating: Natural Gas, Zoned
Home Style: Ranch
Lot Size: 0.19 Acres
Roof Type: Tile
Stories: 1.0
Taxes: $3,126
Year Built: 2016
Feature Descriptions
Accessibility: Bath Lever Faucets, Lever Handles
Assoc. Fee Includes: Maintenance Grounds
Community Features: Playground, Biking/Walking Path, Clubhouse
Days on Site: 50
Exterior: Wood Frame, Painted, Stucco
Fee HOA: 163/Monthly
Flooring: Carpet, Tile
HOA Y/N: Yes
Interior: Full Bth Master Bdrm, Separate Shwr & Tub, Double Vanity, Breakfast Bar, Kitchen Island, Walk-in Pantry, Granite Counters, High Speed Internet, 9+ Flat Ceilings, Wet Bar, No Interior Steps
Laundry: Washer Hookup, Inside, Gas Dryer Hookup
Parking: Garage Door Opener, Direct Access, Attached Garage
Pool: Outdoor
Property Sub Type: Single Family Residence
Sewer: Public Sewer
Swimming Pool: Yes
Water: Public
Local Schools
High School: Dysart iSchool
Middle School: Sonoran Heights Middle School
Elementary School: Rancho Gabriela
School District: Dysart Unified District
Listed By / Shown By
Listed By
Agency Name: My Home Group Real Estate
Agency Phone: 480-685-2760
Shown By
Agency Title: Arizona Best Real Estate
Agency Phone: 480-948-4711

Estimate Your Payment
Estimated Payment
$ 1,959.38 per month $1,502.03 Principal & Interest $260.50 Property Tax $196.85 Homeowner's Insurance
14434 W Larkspur Drive | MLS# 7069575
This single family home located at 14434 W Larkspur Drive, Surprise, AZ 85379 is currently listed for sale with an asking price of $674,900. This property was built in 2016 and has 3 bedrooms. W Larkspur Drive is located in the MARLEY PARK PHASE 3 MODEL COMPLEX subdivision within the Dysart Unified District school district. Search MARLEY PARK PHASE 3 MODEL COMPLEX real estate on www.arizonabest.com today.