
BEDS3
BATHS
SQUARE FEET2,000
MLS#6994266
STATUSContract Contingent on Buyer Sale
PROPERTY TYPEResidential - Single Family
SUBDIVISIONSUN CITY WEST 44 LOT 1-340 TR A-E
Property Description
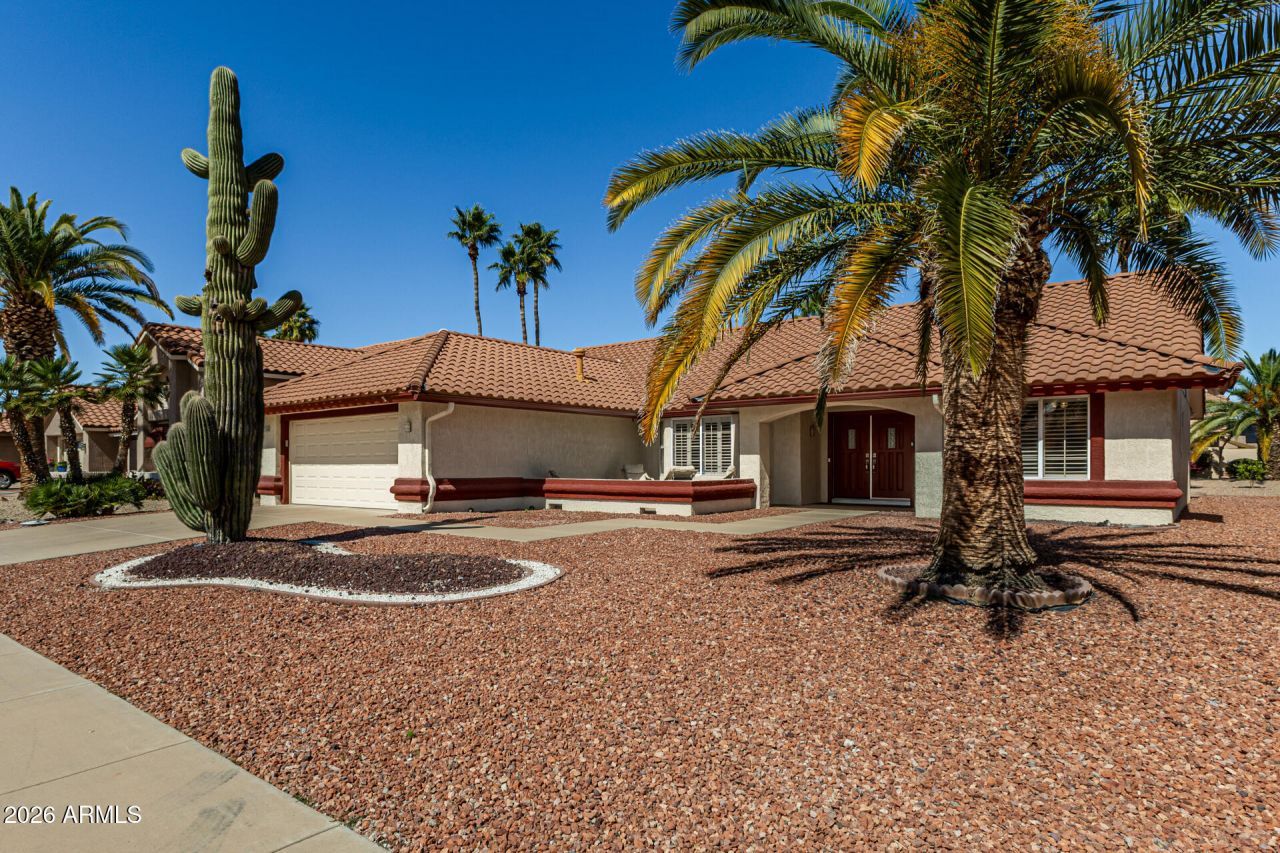
Welcome to this (almost) totally New home in Sun City West! This Stunningly newly renovated (Cromwell Model) ranch home with over 2000 Sq. Ft. 2 Bedrooms/2 full Bathrooms, plus office/Den. All new Kitchen, with Stainless steel Sink & Appliances, providing both Gas/Electric cooking. All New LED Lighting Fixtures & remote-control ceiling fans throughout. High-End Electrolux Front load (pedestals), Washer/Dryer. Formal Dining/Living room; extra-large-size Family room. 2 car garage, with tons of cabinet Storage & 2 work-bench stations. Newly installed shutters & window covering. Newly painted inside/outside. New 5 1/4 baseboard & Wood-like Porcelain Tile flooring throughout. Quartz countertops kitchen, cabinets, window seals & Bathroom vanities. Both Bathrooms totally renovated with Ceramic tile showers. Custom-built Bedroom Closets with LED lighting. Well-manicured front & back yard property. Newly protected WarrantyTermite service plan. New Tile roof underlay, 12/07/2020.[A one page list of Additional renovations, upgrades, Improvements made, will be provided upon request].
Property Features
Property Type: Residential - Single Family
Cooling: Ceiling Fan(s), Central Air, Programmable Thmstat, EN
Garage: 2 car attached
Heating: Natural Gas, ENERGY STAR Qualified Equipment
Home Style: Territorial/Santa Fe
Lot Size: 0.21 Acres
Roof Type: Tile
Stories: 1.0
Taxes: $1,858
Year Built: 1990
Feature Descriptions
Accessibility: Bath Roll-In Shower
Assoc. Fee Includes: No Fees
Community Features: Community Spa, Community Spa Htd, Transportation Svcs, Golf, Tennis Court(s), Racquetball, Biking/Walking Path, Clubhouse, Community Media Room, Fitness Center, Pickleball
Days on Site: 86
Exterior: Rain Gutters
Exterior: Wood Frame, Painted, Stucco
Flooring: Tile
Interior: Full Bth Master Bdrm, Double Vanity, Bidet, Eat-in Kitchen, Breakfast Bar, Pantry, Quartz Countertops, High Speed Internet, Vaulted Ceiling(s), 9+ Flat Ceilings, No Interior Steps
Laundry: Inside, Other
Parking: Garage Door Opener, Attchd Gar Cabinets, Direct Access, Attached Garage
Property Sub Type: Single Family Residence
Sewer: Sewer-In & Connected
Spa: Yes
Spa: Heated
Special View Info: Golf Course
Water: Pvt Water Company
Room Sizes
Family Room: 15 X 22 Level - First
Dining Room: 16 X 23 Level - First
Den: 11 X 12
Primary Bedroom: 15 X 16 Level - First
Bedroom 2: 11 X 14 Level - First
Other Room: 4.5 X 13.5 Level - First
Local Schools
High School: Adult
Middle School: Adult
Elementary School: Adult
Listed By / Shown By
Listed By
Agency Name: American Realty Brokers
Agency Phone: 602-955-6606
Shown By
Agency Title: Arizona Best Real Estate
Agency Phone: 480-948-4711

Estimate Your Payment
Estimated Payment
$ 1,350.51 per month $1,057.13 Principal & Interest $154.83 Property Tax $138.54 Homeowner's Insurance
14506 W Huron Drive | MLS# 6994266
This single family home located at 14506 W Huron Drive, Sun City West, AZ 85375 is currently listed for sale with an asking price of $474,995. This property was built in 1990 and has 3 bedrooms with 2000 sq. ft. W Huron Drive is located in the SUN CITY WEST 44 LOT 1-340 TR A-E subdivision. Search SUN CITY WEST 44 LOT 1-340 TR A-E real estate on www.arizonabest.com today.