
BEDS5
BATHS4
SQUARE FEET3,088
MLS#7052660
STATUSActive
PROPERTY TYPEResidential - Single Family
SUBDIVISIONRIO VERDE FOOTHILLS
SCHOOLCave Creek Unified District
Property Description
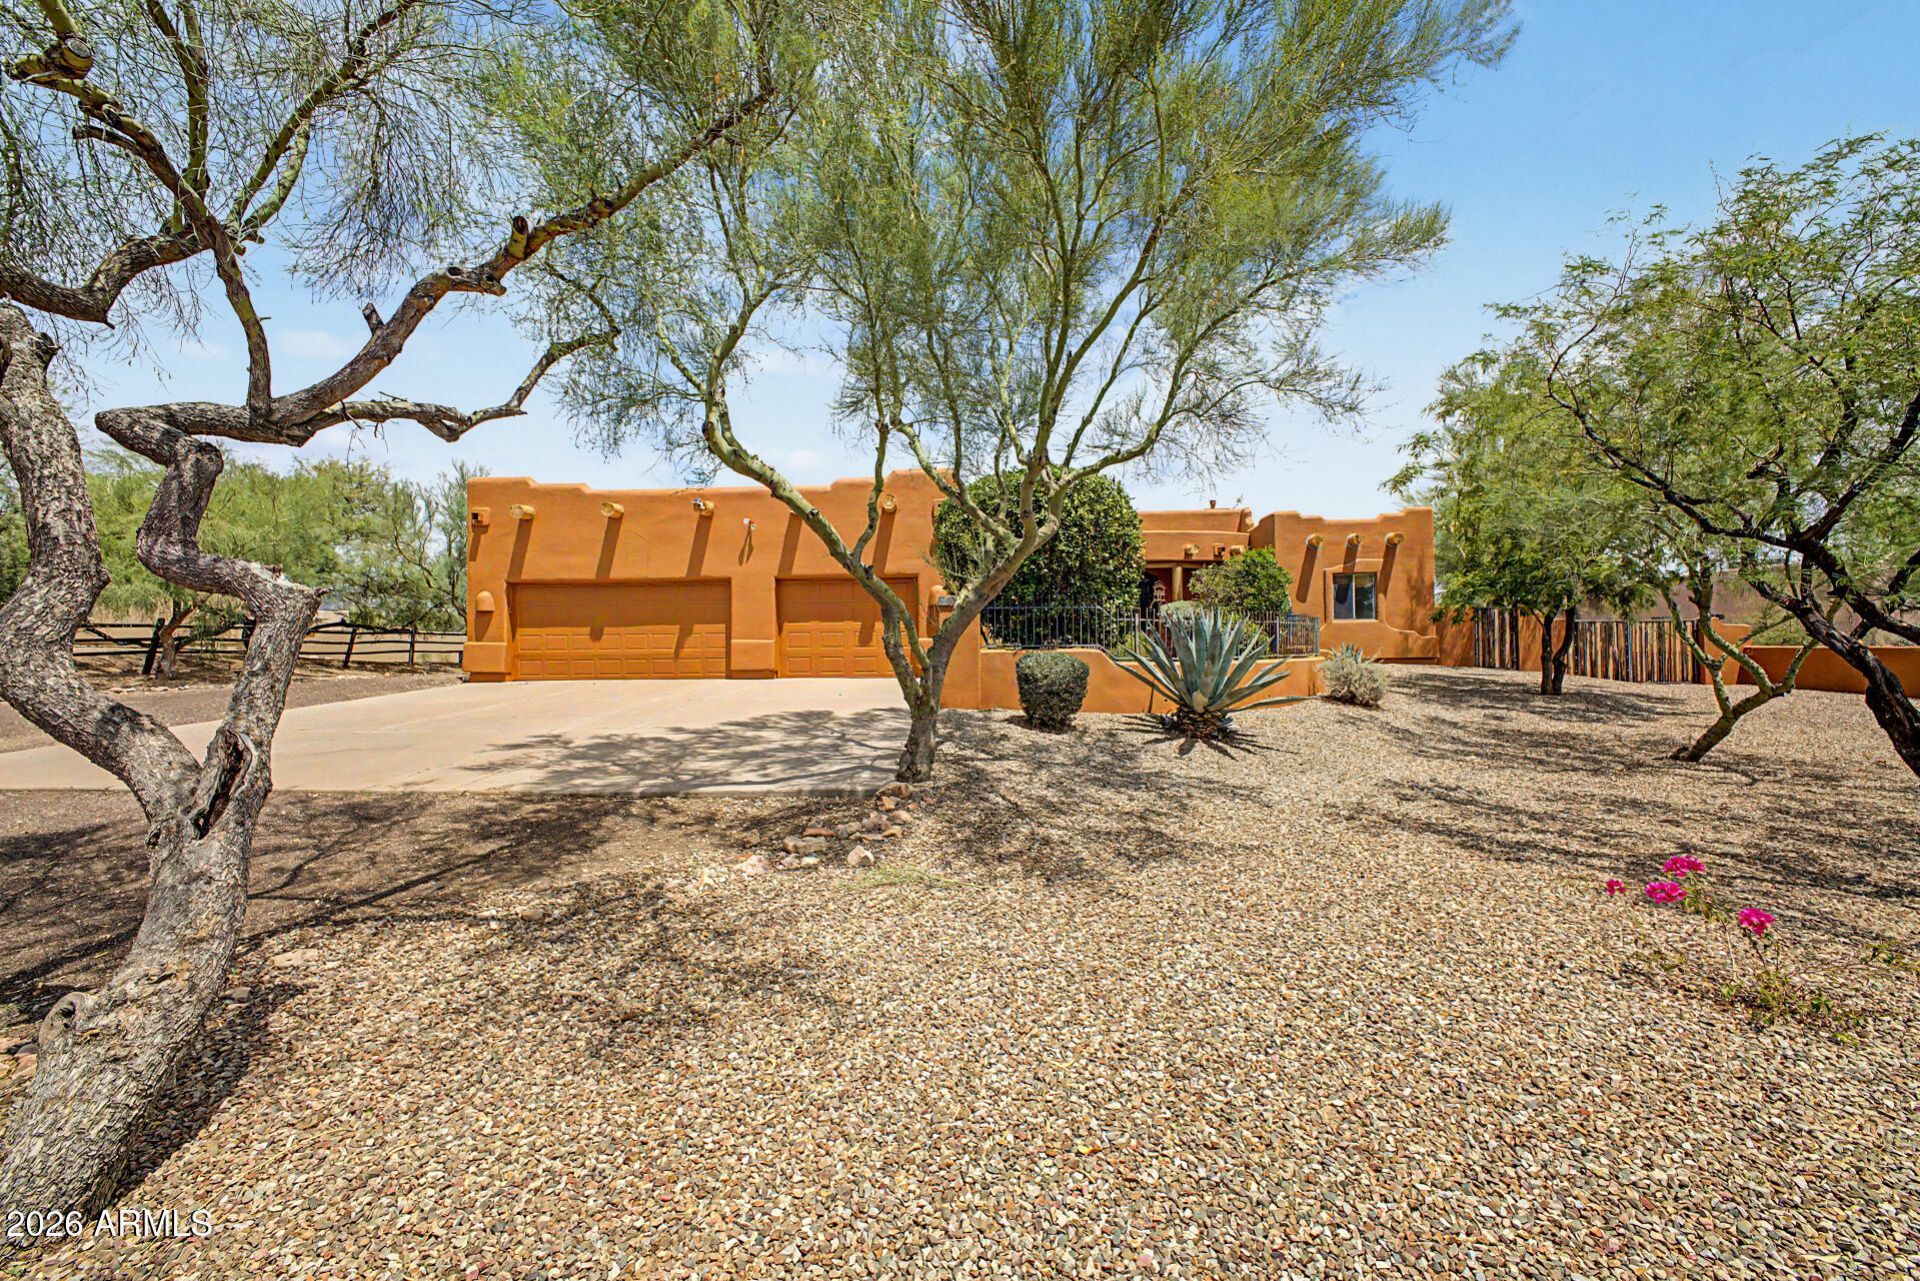
Experience timeless Santa Fe elegance in this exceptional North Scottsdale retreat. Thoughtfully designed with an open split floor plan, this beautifully crafted home showcases rich hardwood flooring, soaring ceilings, stone fireplaces, and abundant natural light. The gourmet kitchen is appointed with custom cabinetry, granite countertops, double wall ovens, a walk-in pantry, and an oversized island perfect for entertaining. The private primary suite offers a fireplace, patio access, an expansive walk-in closet, and a spa-inspired bath with a soaking tub and dual-head tiled shower. A dedicated office with a built-in Murphy bed provides flexible living space. Step outside to your own resort-style backyard featuring a heated pool with slide & cave, heated spa, swim-up bar, covered patio, full kitchen features and a stunning desert and mountain views with a walk up staircase to your own party deck overlooking the town desert. Complete with an oversized 3-car garage and an ideal location just minutes from world-class golf, hiking, dining, and shopping.
Property Features
Property Type: Residential - Single Family
Cooling: Ceiling Fan(s), Central Air
Fenced: Yes
Fireplaces: 3
Garage: 3
Heating: Electric
Home Style: Territorial/Santa Fe
Lot Size: 1.10 Acres
Roof Type: Built-Up
Stories: 1.0
Taxes: $1,749
Year Built: 2003
Feature Descriptions
Assoc. Fee Includes: No Fees
Community Features: Horse Facility
Exterior: Wood Frame, Painted, Stucco
Fireplace: Living Room, Master Bedroom, Gas
Flooring: Carpet, Tile, Wood
Interior: Full Bth Master Bdrm, Separate Shwr & Tub, Double Vanity, Tub with Jets, Eat-in Kitchen, Breakfast Bar, Kitchen Island, Walk-in Pantry, Granite Counters, High Speed Internet, No Interior Steps
Laundry: Washer Hookup, Inside, Gas Dryer Hookup
Parking: Garage Door Opener
Pool: Heated, Play Pool, Variable Speed Pump, Outdoor
Property Sub Type: Single Family Residence
Sewer: Septic-In & Connected
Special View Info: Mountain(s)
Swimming Pool: Yes
Water: Shared Well
Local Schools
High School: Cactus Shadows High School
Middle School: Sonoran Trails Middle School
Elementary School: Desert Sun Academy
School District: Cave Creek Unified District
Listed By / Shown By
Listed By
Agency Name: HomeSmart
Agency Phone: 602-230-7600
Shown By
Agency Title: Arizona Best Real Estate
Agency Phone: 480-948-4711

Estimate Your Payment
Estimated Payment
$ 3,468.50 per month $2,937.75 Principal & Interest $145.75 Property Tax $385.00 Homeowner's Insurance
14530 E Peak View Road | MLS# 7052660
This single family home located at 14530 E Peak View Road, Scottsdale, AZ 85262 is currently listed for sale with an asking price of $1,320,000. This property was built in 2003 and has 5 bedrooms with 3088 sq. ft. E Peak View Road is located in the RIO VERDE FOOTHILLS subdivision within the Cave Creek Unified District school district. Search RIO VERDE FOOTHILLS real estate on www.arizonabest.com today.