
BEDS5
BATHS5
MLS#7022550
STATUSActive
PROPERTY TYPEResidential - Single Family
SUBDIVISIONHIDDEN HILLS PHASE 2 UNIT 3
SCHOOLScottsdale Unified District
Property Description
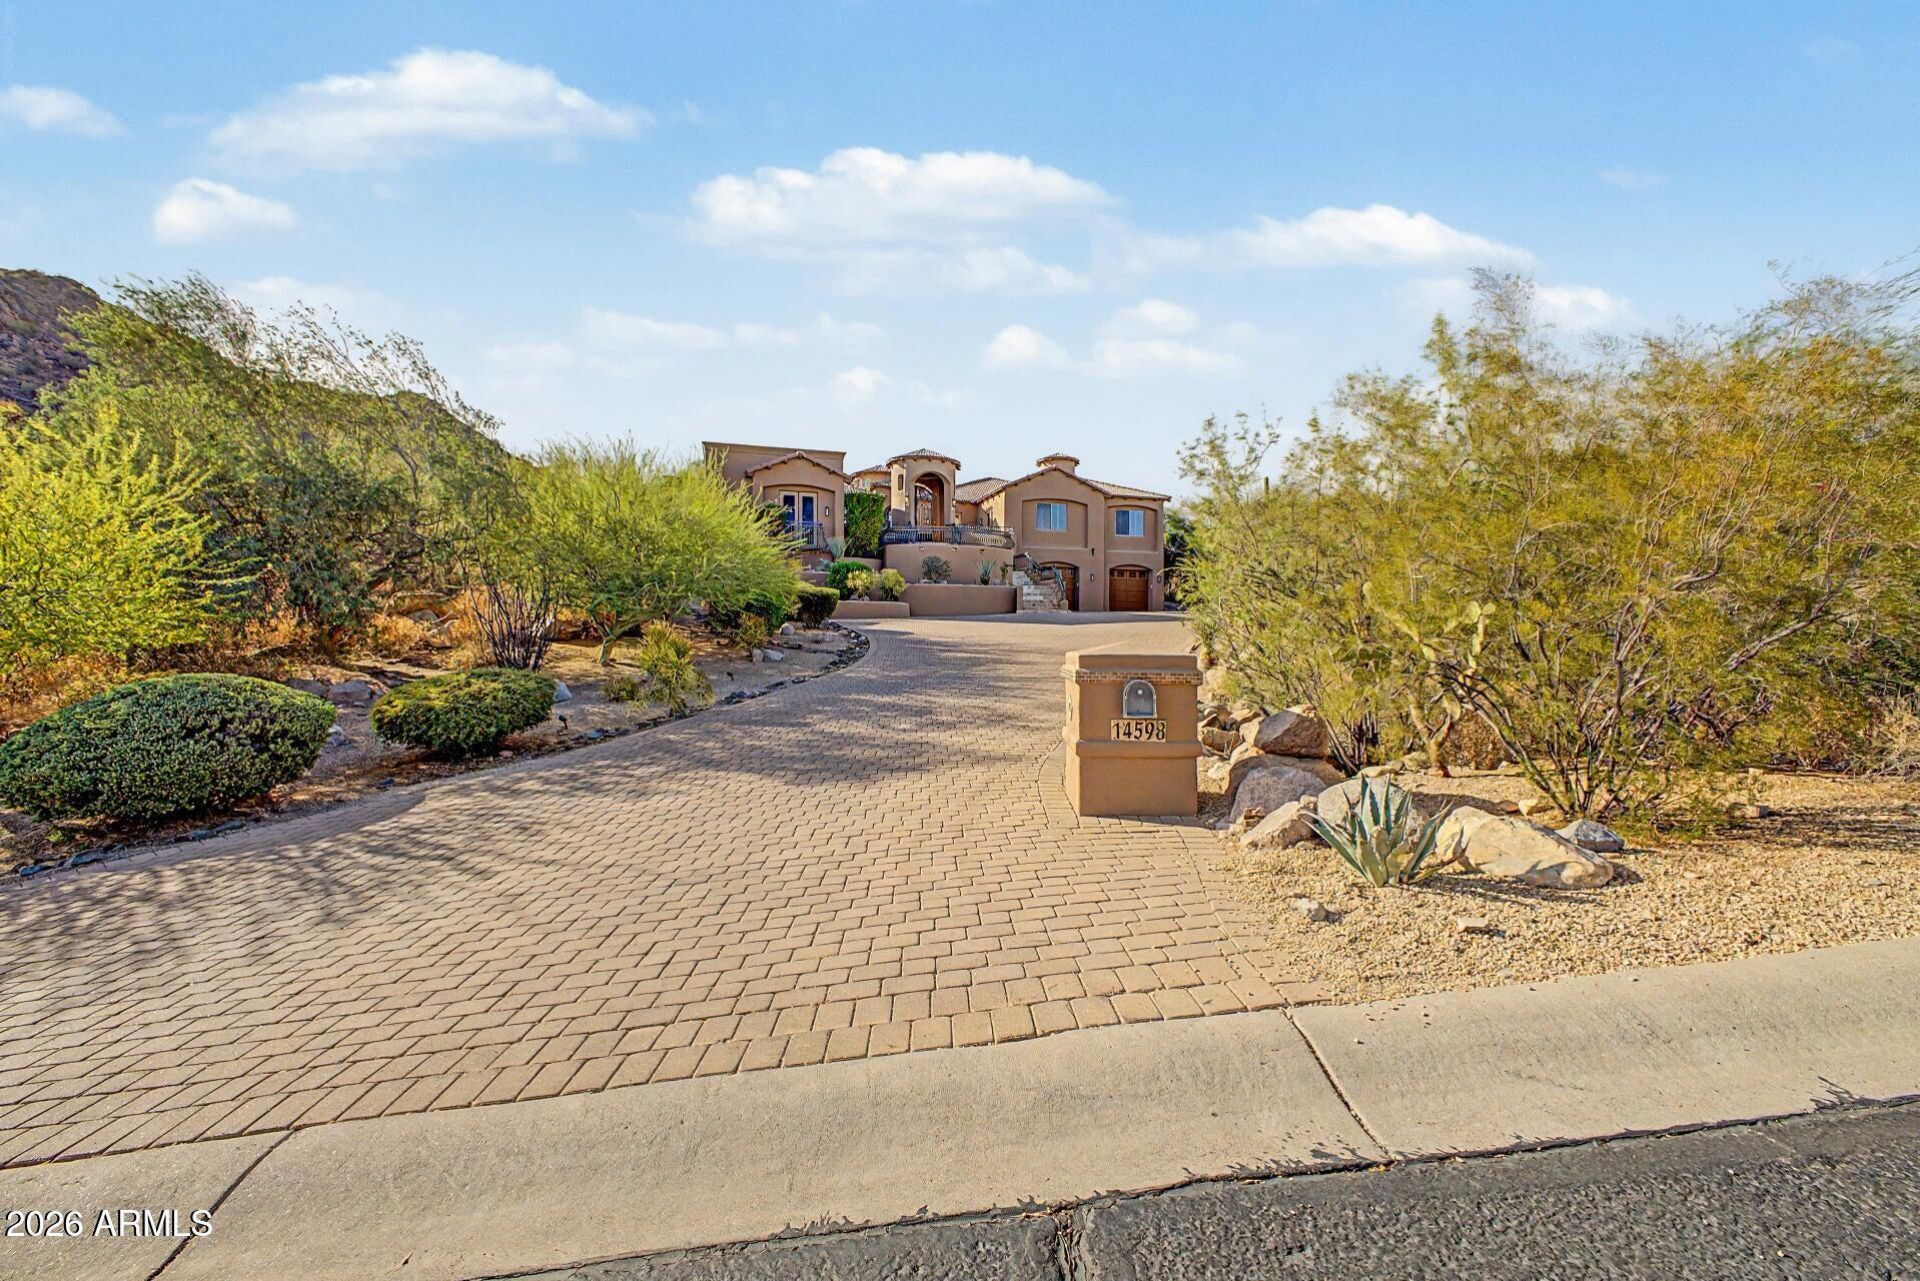
Least expensive custom home within a 5 mile radius, perfect for Multi-generational living! Home offers 2 casitas! Where else can you find a Luxury Hillside property w/ a yard, 2 Casitas and NO INTERIOR STEPS! Hidden in the Hills of Scottsdale, this custom estate offers so many amenities. 3 bedrooms in the main house, 2 casitas with private entrances. We have upgraded the home with engineered hardwood in the bedrooms. Dedicated conditioned wine room, would make great wellness studio, an elevator to view deck, pool, spa, waterfall and baja shelf. Power sliding glass wall. RARE hillside property with a yard! HIDDEN walk-in pantry. Second living room opens to front patio, perfect for hosting. Stellar mountain views! Come see us today!
Property Features
Property Type: Residential - Single Family
Basement: Finished
Cooling: Ceiling Fan(s), Central Air
Fenced: Yes
Fireplaces: 1
Garage: 2
Heating: Natural Gas
Home Style: Other
Lot Size: 0.84 Acres
Roof Type: Tile, Foam
Stories: 3.0
Taxes: $6,814
Year Built: 2009
Feature Descriptions
Assoc. Fee Includes: Maintenance Grounds, Street Maint
Community Features: Gated
Days on Site: 155
Exterior: Wood Frame, Painted, Stucco
Exterior: Balcony, Private Yard, Playground, Built-in Barbecue
Fee HOA: 971.76/Semi-Annually
Fireplace: Family Room, Gas
Flooring: Stone, Wood
HOA Y/N: Yes
Interior: Full Bth Master Bdrm, Separate Shwr & Tub, Double Vanity, Tub with Jets, Eat-in Kitchen, Breakfast Bar, Kitchen Island, Walk-in Pantry, Granite Counters, High Speed Internet, 9+ Flat Ceilings, Wet Bar, Elevator
Laundry: Inside
Parking: Extended Length Garage, Garage Door Opener, Direct Access
Pool: Heated
Property Sub Type: Single Family Residence
Sewer: Public Sewer
Spa: Yes
Spa: Private, Heated
Special View Info: City Lights, Mountain(s)
Swimming Pool: Yes
Water: Pvt Water Company
Local Schools
High School: Desert Mountain High School
Middle School: Mountainside Middle School
Elementary School: Anasazi Elementary
School District: Scottsdale Unified District
Listed By / Shown By
Listed By
Agency Name: Russ Lyon Sotheby's International Realty
Agency Phone: 480-287-5200
Shown By
Agency Title: Arizona Best Real Estate
Agency Phone: 480-948-4711

Estimate Your Payment
Estimated Payment
$ 5,602.30 per month $4,451.13 Principal & Interest $567.83 Property Tax $583.33 Homeowner's Insurance
14598 E Corrine Drive | MLS# 7022550
This single family home located at 14598 E Corrine Drive, Scottsdale, AZ 85259 is currently listed for sale with an asking price of $1,999,999. This property was built in 2009 and has 5 bedrooms. E Corrine Drive is located in the HIDDEN HILLS PHASE 2 UNIT 3 subdivision within the Scottsdale Unified District school district. Search HIDDEN HILLS PHASE 2 UNIT 3 real estate on www.arizonabest.com today.