
BEDS5
BATHS
SQUARE FEET3,609
MLS#7027672
STATUSUnder Contract-Backups
PROPERTY TYPEResidential - Single Family
SUBDIVISIONFOOTHILLS CLUB WEST PARCEL 15C
SCHOOLTempe Union High School District
Property Description
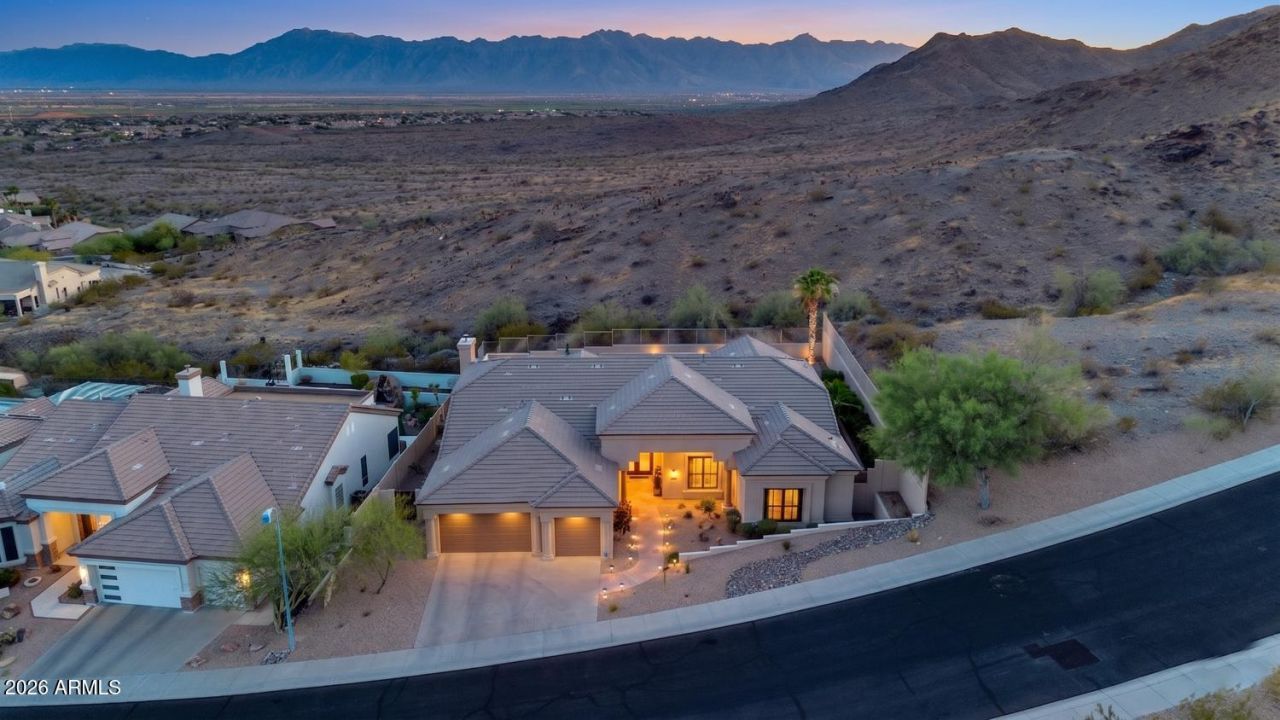
Homes like this dont come along very often. Located in gated Montana Vista, this original-owner, single-level home sits on a culdesac & backs to preserve-absolutely stunning! Mesmerizing panoramic views of South Mountain from both front & back. Completely remodeled gourmet kitchen w/sub zero fridge, WOLF gas cooktop, 10 ft island, expansive cabinetry w/all the bells & whistles, quartzite counters, floating shelves & other decorator touches. Entertaining is a breeze w/custom wet bar, wine & beverage refrigerators, open floor plan & 12 ft ceilings throughout. Updated primary bath & all secondary beds have walk-in closets. Built in BBQ, pool w/water & fire feature, hot tub, HUGE covered patio w/electric sun screens & low maintenance yard. Access to all the fun amenities at Club West to0!
Property Features
Property Type: Residential - Single Family
Cooling: Ceiling Fan(s), Central Air, Programmable Thmstat
Fenced: Yes
Fireplaces: 1
Garage: 3 car attached
Heating: Forced Air
Lot Size: 0.44 Acres
Roof Type: Tile
Stories: 1.0
Taxes: $7,590
Year Built: 2000
Feature Descriptions
Assoc. Fee Includes: Maintenance Grounds, Street Maint
Community Features: Gated, Tennis Court(s), Playground, Clubhouse, Pickleball
Days on Site: 6
Exterior: Built-in Barbecue
Exterior: Wood Frame, Painted, Stucco
Fee HOA: 187/Semi-Annually
Fee HOA 2: 278.3/Semi-Annually
Fireplace: Family Room, Gas
Flooring: Carpet, Tile, Wood
HOA Y/N: Yes
Interior: Separate Shwr & Tub, Double Vanity, Breakfast Bar, Kitchen Island, Walk-in Pantry, Quartz Countertops, 9+ Flat Ceilings, Central Vacuum, Wet Bar, Roller Shields, No Interior Steps
Laundry: Engy Star (See Rmks), Inside
Parking: Extended Length Garage, Garage Door Opener, Attchd Gar Cabinets, Direct Access, Attached Garage
Pool: Play Pool, Variable Speed Pump, Outdoor
Property Sub Type: Single Family Residence
Spa: Private, Above Ground, Heated
Spa: Yes
Special View Info: Mountain(s), Desert, Panoramic
Swimming Pool: Yes
Utilities: Natural Gas Connected
Water: Public
Local Schools
High School: Desert Vista High School
Middle School: Kyrene Altadena Middle School
Elementary School: Kyrene de los Cerritos School
School District: Tempe Union High School District
Listed By / Shown By
Listed By
Agency Name: Locality Real Estate
Agency Phone: 602-758-6007
Shown By
Agency Title: Arizona Best Real Estate
Agency Phone: 480-948-4711

Estimate Your Payment
Estimated Payment
$ 4,093.70 per month $3,060.15 Principal & Interest $632.50 Property Tax $401.04 Homeowner's Insurance
14602 S 4th Drive | MLS# 7027672
This single family home located at 14602 S 4th Drive, Phoenix, AZ 85045 is currently listed for sale with an asking price of $1,375,000. This property was built in 2000 and has 5 bedrooms with 3609 sq. ft. S 4th Drive is located in the FOOTHILLS CLUB WEST PARCEL 15C subdivision within the Tempe Union High School District school district. Search FOOTHILLS CLUB WEST PARCEL 15C real estate on www.arizonabest.com today.