
BEDS4
BATHS4
SQUARE FEET2,945
MLS#7008889
STATUSActive
PROPERTY TYPEResidential - Single Family
SUBDIVISIONHamstra Dairy Farm
SCHOOLChandler Unified District #80
Property Description
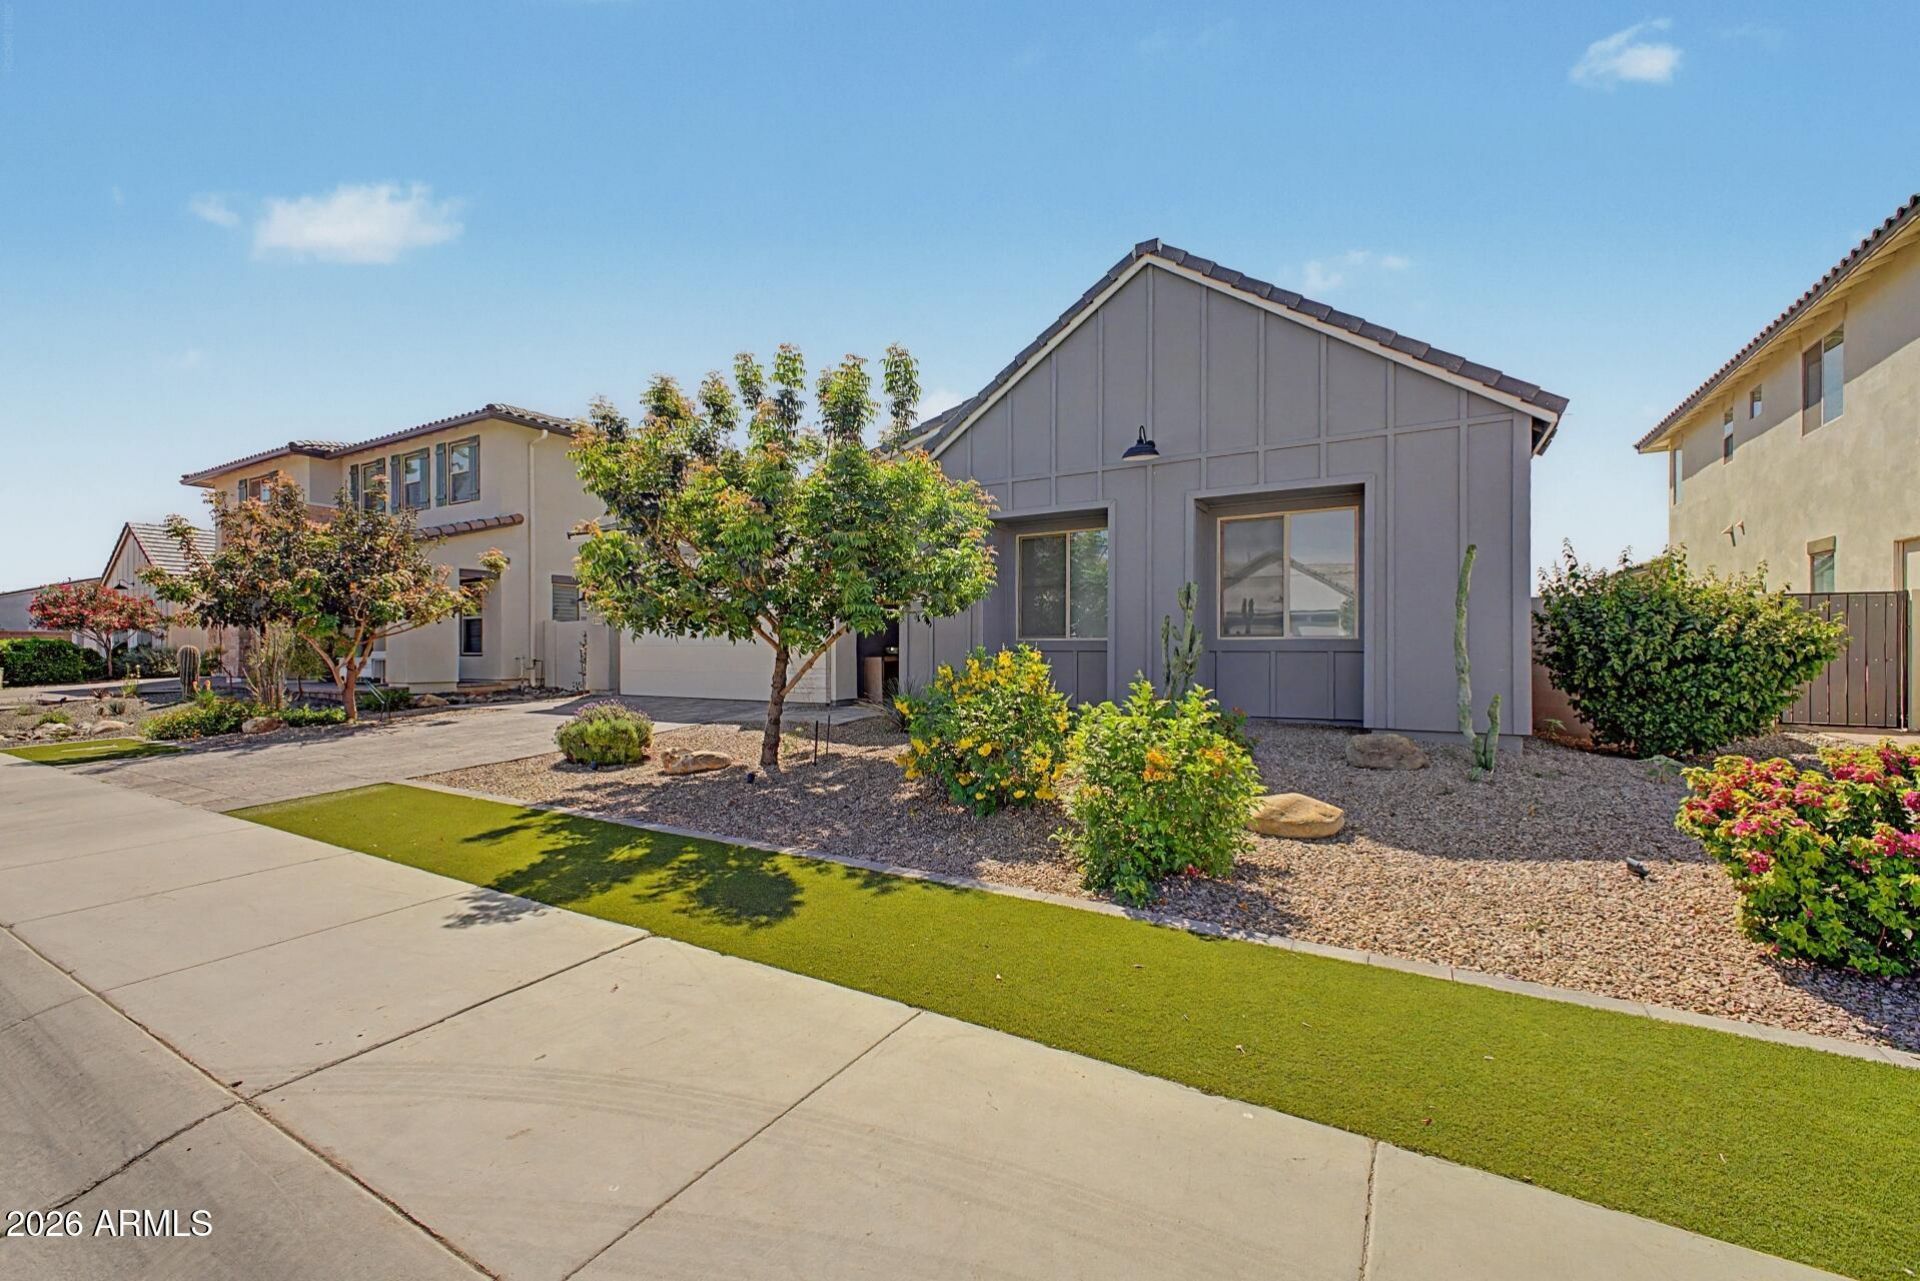
Stunning single level home located in the master-planned community of Waterston. Enjoy resort style living in this community featuring lake, grand ramada, clubhouse with pool, and pocket parks connecting the entire community. Home features an open concept floor plan, 4 bedrooms plus flex room, 3 car garage, 3.5 bathrooms, and a spacious den perfect for home office. The designer chefs kitchen offers large island with granite countertops, designer backsplash, touch faucet, staggered 42 white cabinets, gourmet stainless steel appliances with 36 gas cooktop, double ovens, refrigerator, reverse osmosis system and wine cooler. This kitchen is truly an entertainers dream. Split master bedroom offers frameless and upgraded walk-in shower and large walk in closet. Motorized blinds throughout Sliding glass doors. Refrigerator washer and dryer convey.
Property Features
Property Type: Residential - Single Family
Cooling: Ceiling Fan(s), Central Air, Programmable Thmstat, EN
Fenced: Yes
Garage: 3
Heating: Natural Gas, ENERGY STAR Qualified Equipment
Home Style: Spanish
Lot Size: 0.19 Acres
Roof Type: Tile
Stories: 1.0
Taxes: $3,373
Year Built: 2021
Feature Descriptions
Assoc. Fee Includes: Maintenance Grounds
Community Features: Lake, Community Spa, Community Spa Htd, Playground, Biking/Walking Path, Clubhouse
Days on Site: 152
Exterior: Wood Frame, Spray Foam Insulation, Painted, Stucco, Lo
Fee HOA: 165/Monthly
Flooring: Vinyl
HOA Y/N: Yes
Interior: Full Bth Master Bdrm, Double Vanity, Eat-in Kitchen, Walk-in Pantry, Granite Counters, High Speed Internet, 9+ Flat Ceilings
Laundry: Inside
Parking: Garage Door Opener, Attached Garage
Property Sub Type: Single Family Residence
Sewer: Public Sewer
Spa: Yes
Spa: Heated
Special View Info: Lake
Water: Public
Local Schools
High School: Perry High School
Middle School: Willie & Coy Payne Jr. High
Elementary School: Robert J.C. Rice Elementary School
School District: Chandler Unified District #80
Listed By / Shown By
Listed By
Agency Name: Realty ONE Group
Agency Phone: 480-321-8100
Shown By
Agency Title: Arizona Best Real Estate
Agency Phone: 480-948-4711

Estimate Your Payment
Estimated Payment
$ 2,735.39 per month $2,169.93 Principal & Interest $281.08 Property Tax $284.38 Homeowner's Insurance
1461 E San Carlos Way | MLS# 7008889
This single family home located at 1461 E San Carlos Way, Gilbert, AZ 85298 is currently listed for sale with an asking price of $975,000. This property was built in 2021 and has 4 bedrooms with 2945 sq. ft. E San Carlos Way is located in the Hamstra Dairy Farm subdivision within the Chandler Unified District #80 school district. Search Hamstra Dairy Farm real estate on www.arizonabest.com today.