
BEDS3
BATHS3
SQUARE FEET1,911
MLS#7075716
STATUSActive
PROPERTY TYPEResidential - Single Family
SUBDIVISIONSUN CITY WEST 36 LOT 1-315 TR A-D
Property Description
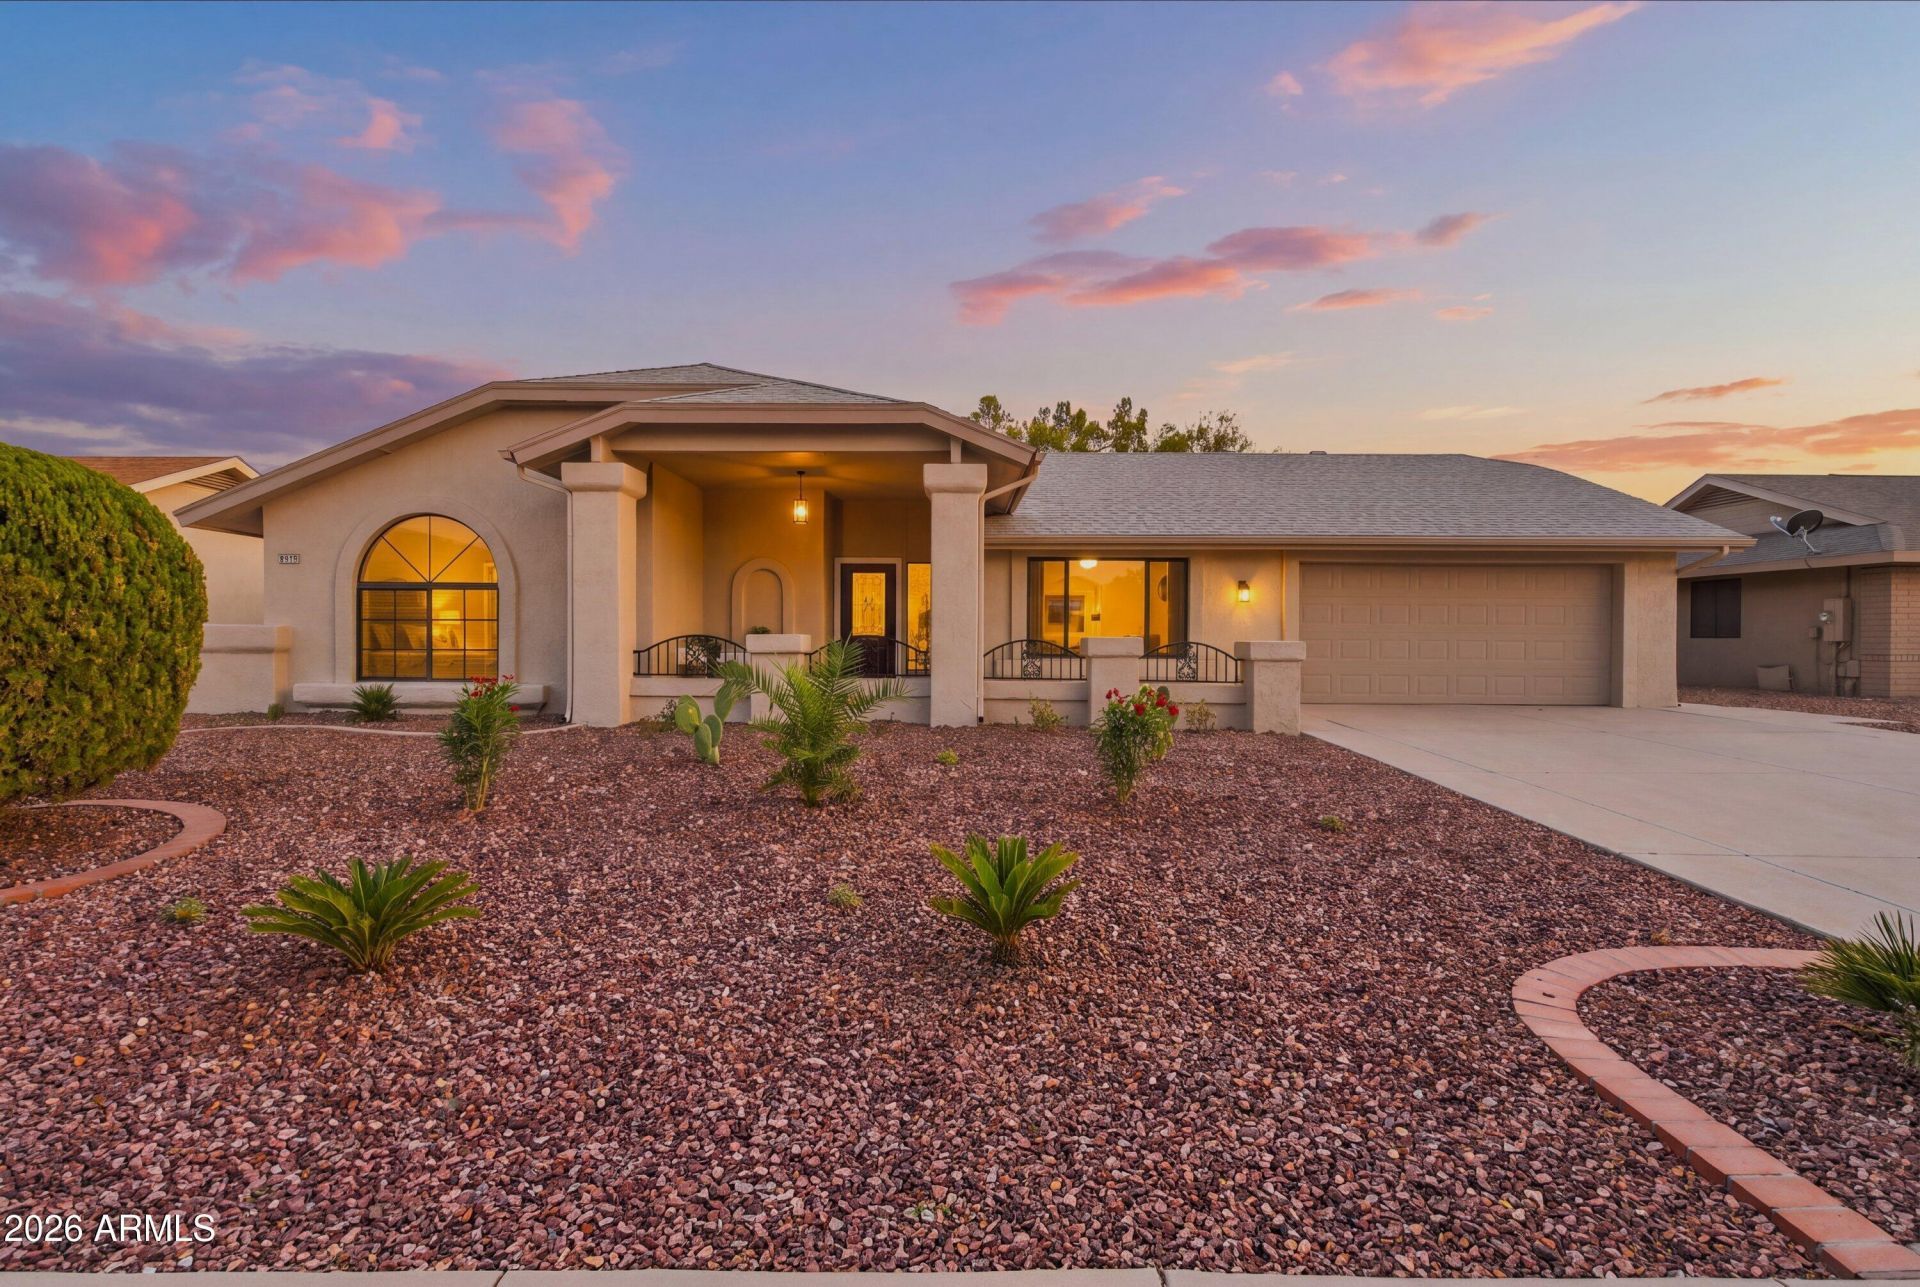
E X Q U I S I T E REMODELED RESIDENCE WITH A LUSH, PRIVATE BACKYARD!Step inside to a beautifully flowing floor plan showcasing clean architectural lines, a soothing designer palette, recessed lighting throughout, and wide-plank luxury vinyl flooring. A striking custom fireplace creates a dramatic focal point, while the custom-designed bar sets the stage for effortless entertaining.The stunning NEW designer kitchen showcases quartz countertops, natural oak shaker cabinetry, stainless steel appliances, elegant pendant lighting, hidden under-cabinet outlets, and a custom island.Enjoy the rare luxury of TWO primary suites, each featuring spa-inspired bathrooms, custom vanities, expansive walk-in showers with rainfall shower heads, and custom closets. Outside, a lush, fully fenced expansive backyard surrounded by beautiful mature trees creates a peaceful and private setting with plenty of space for entertaining and enjoying the Arizona lifestyle.Exceptional spaces. Incredible transformation. THIS HOME IS A 10!
Property Features
Property Type: Residential - Single Family
Cooling: Ceiling Fan(s), Central Air
Fenced: Yes
Fireplaces: 1
Garage: 2
Heating: Electric, Forced Air
Home Style: Ranch
Lot Size: 0.20 Acres
Roof Type: Composition
Stories: 1.0
Taxes: $1,575
Year Built: 1988
Feature Descriptions
Accessibility: Mltpl Entries/Exits
Assoc. Fee Includes: Maintenance Grounds
Community Features: Golf, Tennis Court(s), Racquetball, Biking/Walking Path, Clubhouse
Exterior: Wood Frame, Painted, Stucco
Exterior: Private Yard
Fireplace: Living Room
Flooring: Laminate
Interior: 3/4 Bath Master Bdrm, Double Vanity, 2 Master Baths, Eat-in Kitchen, Pantry, Kitchen Island, Walk-in Pantry, Quartz Countertops, Vaulted Ceiling(s), 9+ Flat Ceilings, No Interior Steps
Laundry: Washer Hookup, Inside
Parking: Garage Door Opener, Direct Access, Attached Garage
Property Sub Type: Single Family Residence
Special View Info: Trees/Woods
Water: Pvt Water Company
Local Schools
High School: Adult
Middle School: Adult
Elementary School: Adult
Listed By / Shown By
Listed By
Agency Name: eXp Realty
Agency Phone: 888-897-7821
Shown By
Agency Title: Arizona Best Real Estate
Agency Phone: 480-948-4711

Estimate Your Payment
Estimated Payment
$ 1,495.59 per month $1,206.26 Principal & Interest $131.25 Property Tax $158.08 Homeowner's Insurance
14623 W Trading Post Drive | MLS# 7075716
This single family home located at 14623 W Trading Post Drive, Sun City West, AZ 85375 is currently listed for sale with an asking price of $542,000. This property was built in 1988 and has 3 bedrooms with 1911 sq. ft. W Trading Post Drive is located in the SUN CITY WEST 36 LOT 1-315 TR A-D subdivision. Search SUN CITY WEST 36 LOT 1-315 TR A-D real estate on www.arizonabest.com today.