
BEDS3
BATHS2
SQUARE FEET2,274
MLS#7023635
STATUSActive
PROPERTY TYPEResidential - Single Family
SUBDIVISIONUDC KIERLAND PARCELS 12 13B 16B
SCHOOLParadise Valley Unified District
Property Description
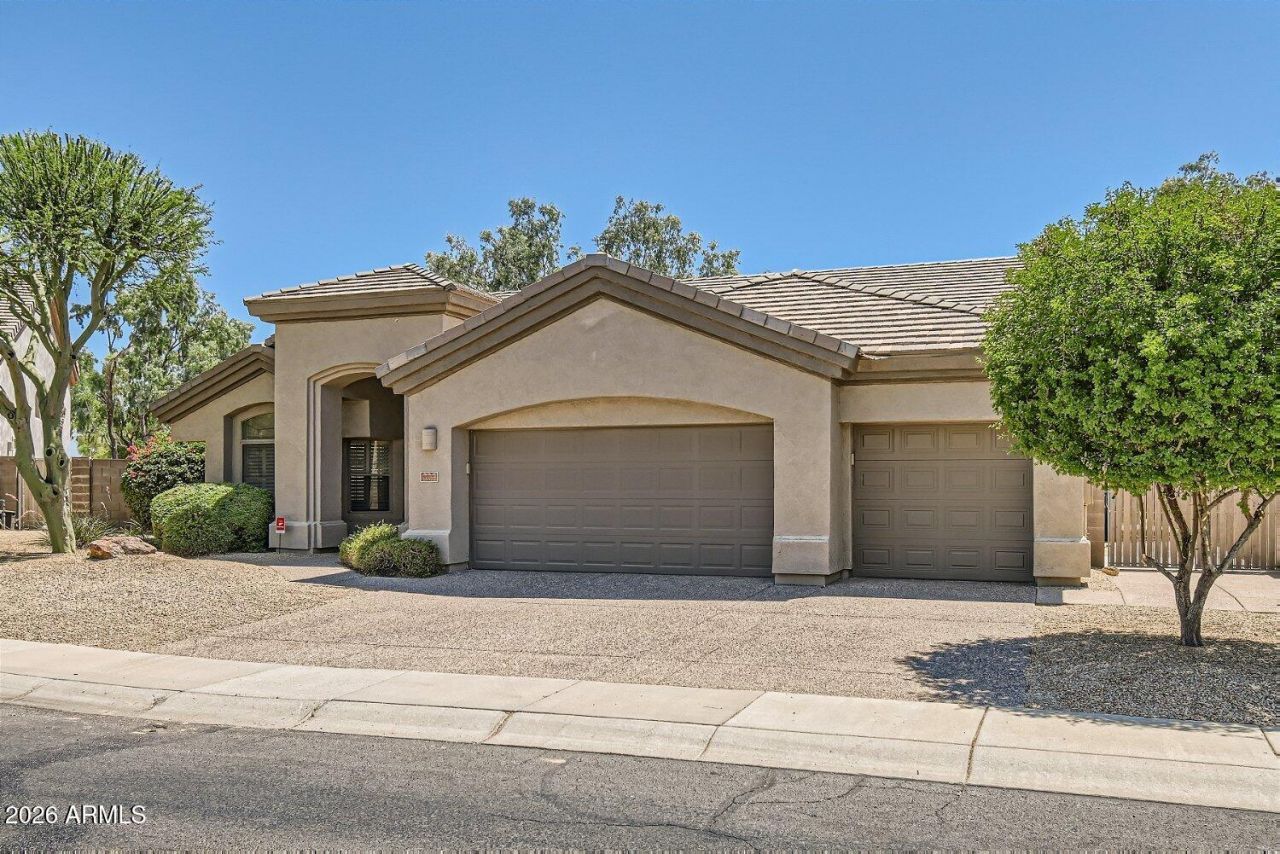
Located in the heart of Kierland, this single-level residence is minutes from Kierland Commons and Scottsdale Quarter shopping and dining. Inside youll find high ceilings, neutral tile flooring, and an open floor plan. The kitchen offers light wood cabinetry, white countertops, a large center island with breakfast bar, stainless refrigerator, electric range, and microwave. The adjacent family room includes a fireplace and built-in shelving. Additional features include a game room with pool table and a dedicated office. The primary suite has a spacious bedroom and bath with soaking tub, separate shower, and dual vanities. Outside, enjoy a private backyard with a freeform pool and spa, artificial turf lawn, covered patio, and mature landscaping. Well-maintained and move-in ready.
Property Features
Property Type: Residential - Single Family
Cooling: Central Air
Fenced: Yes
Fireplaces: 1
Garage: 3
Heating: Natural Gas
Lot Size: 0.25 Acres
Roof Type: Tile
Stories: 1.0
Taxes: $5,698
Year Built: 1995
Feature Descriptions
Assoc. Fee Includes: Other (See Remarks)
Community Features: Near Bus Stop, Biking/Walking Path
Days on Site: 100
Exterior: Wood Frame, Painted, Stucco
Fee HOA: 248/Semi-Annually
Fireplace: Gas
Flooring: Carpet, Tile
HOA Y/N: Yes
Interior: Full Bth Master Bdrm, Separate Shwr & Tub, Double Vanity, Tub with Jets, Eat-in Kitchen, Breakfast Bar, High Speed Internet, Vaulted Ceiling(s)
Laundry: Inside
Pool: Heated
Property Sub Type: Single Family Residence
Spa: Private
Spa: Yes
Swimming Pool: Yes
Water: Public
Local Schools
High School: Horizon High School
Middle School: Desert Shadows Middle School
Elementary School: Sandpiper Elementary School
School District: Paradise Valley Unified District
Listed By / Shown By
Listed By
Agency Name: Howe Realty
Agency Phone: 602-909-6513
Shown By
Agency Title: Arizona Best Real Estate
Agency Phone: 480-948-4711

Estimate Your Payment
Estimated Payment
$ 3,055.00 per month $2,281.21 Principal & Interest $474.83 Property Tax $298.96 Homeowner's Insurance
14627 N 65th Place | MLS# 7023635
This single family home located at 14627 N 65th Place, Scottsdale, AZ 85254 is currently listed for sale with an asking price of $1,025,000. This property was built in 1995 and has 3 bedrooms with 2274 sq. ft. N 65th Place is located in the UDC KIERLAND PARCELS 12 13B 16B subdivision within the Paradise Valley Unified District school district. Search UDC KIERLAND PARCELS 12 13B 16B real estate on www.arizonabest.com today.