
BEDS2
BATHS2
MLS#7067682
STATUSPending
PROPERTY TYPEResidential - Single Family
SUBDIVISIONSUN CITY WEST 38A LOT 1-84
Property Description
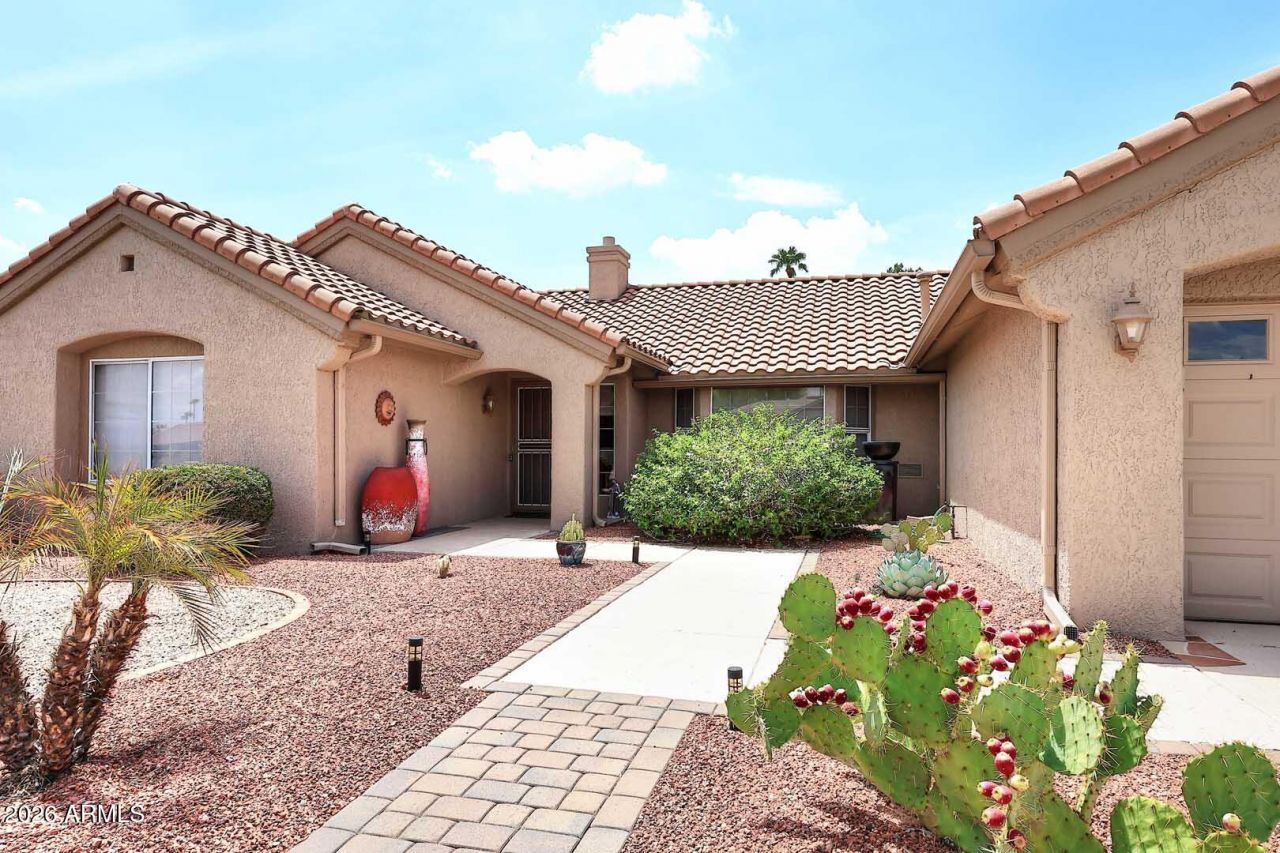
Beautifully Remodeled Golf Course Home in Sun City West. Enjoy stunning views of the Grandview Golf Course from this 2 bedroom, 2 bath home. Thoughtfully updated for comfortable indoor-outdoor Arizona living and entertaining. Screened-in porch and covered patio, built-in BBQ and firepit. New tile flooring, new kitchen, Great Room floor plan with Gas fireplace and vaulted ceilings, Large inside laundry room, 2 car garage with storage. Furnishings available for Move In and Lock and Leave lifestyle. Fruit trees thoughtfully planted, Meyer Lemon, Mineola Tangerine, Valencia Orange.Close to Medical Center, Rec Center and the Sun City Posse, and Shopping! This part of Sun City West has NO school tax.
Property Features
Property Type: Residential - Single Family
Cooling: Ceiling Fan(s), Central Air
Fireplaces: 1
Garage: 2 car attached
Heating: Natural Gas
Home Style: Ranch
Lot Size: 0.21 Acres
Roof Type: Tile
Stories: 1.0
Taxes: $1,935
Year Built: 1992
Feature Descriptions
Assoc. Fee Includes: No Fees
Community Features: Community Spa, Community Spa Htd, Golf, Tennis Court(s), Biking/Walking Path, Clubhouse, Community Media Room, Fitness Center
Days on Site: 63
Exterior: Wood Frame, Painted, Stucco
Exterior: Screened in Patio(s), Built-in Barbecue
Fireplace: Living Room, Fire Pit
Flooring: Tile
Interior: 3/4 Bath Master Bdrm, Breakfast Bar, Pantry, Granite Counters, High Speed Internet, Vaulted Ceiling(s), No Interior Steps
Laundry: Inside
Parking: Garage Door Opener, Attchd Gar Cabinets, Direct Access
Property Sub Type: Single Family Residence
Sewer: Public Sewer
Special View Info: Mountain(s), Golf Course
Water: Pvt Water Company
Local Schools
High School: Adult
Middle School: Adult
Elementary School: Adult
Listed By / Shown By
Listed By
Agency Name: RE/MAX Excalibur
Agency Phone: 480-355-3500
Shown By
Agency Title: Arizona Best Real Estate
Agency Phone: 480-948-4711

Estimate Your Payment
Estimated Payment
$ 1,382.11 per month $1,079.40 Principal & Interest $161.25 Property Tax $141.46 Homeowner's Insurance
14641 W Ravenswood Drive | MLS# 7067682
This single family home located at 14641 W Ravenswood Drive, Sun City West, AZ 85375 is currently listed for sale with an asking price of $485,000. This property was built in 1992 and has 2 bedrooms. W Ravenswood Drive is located in the SUN CITY WEST 38A LOT 1-84 subdivision. Search SUN CITY WEST 38A LOT 1-84 real estate on www.arizonabest.com today.