
BEDS4
BATHS3
MLS#7103493
STATUSContract Contingent on Buyer Sale
PROPERTY TYPEResidential - Single Family
SUBDIVISIONFOOTHILLS PARCELS 10C H LOT 1-117 TR A-G
SCHOOLTempe Union High School District
Property Description
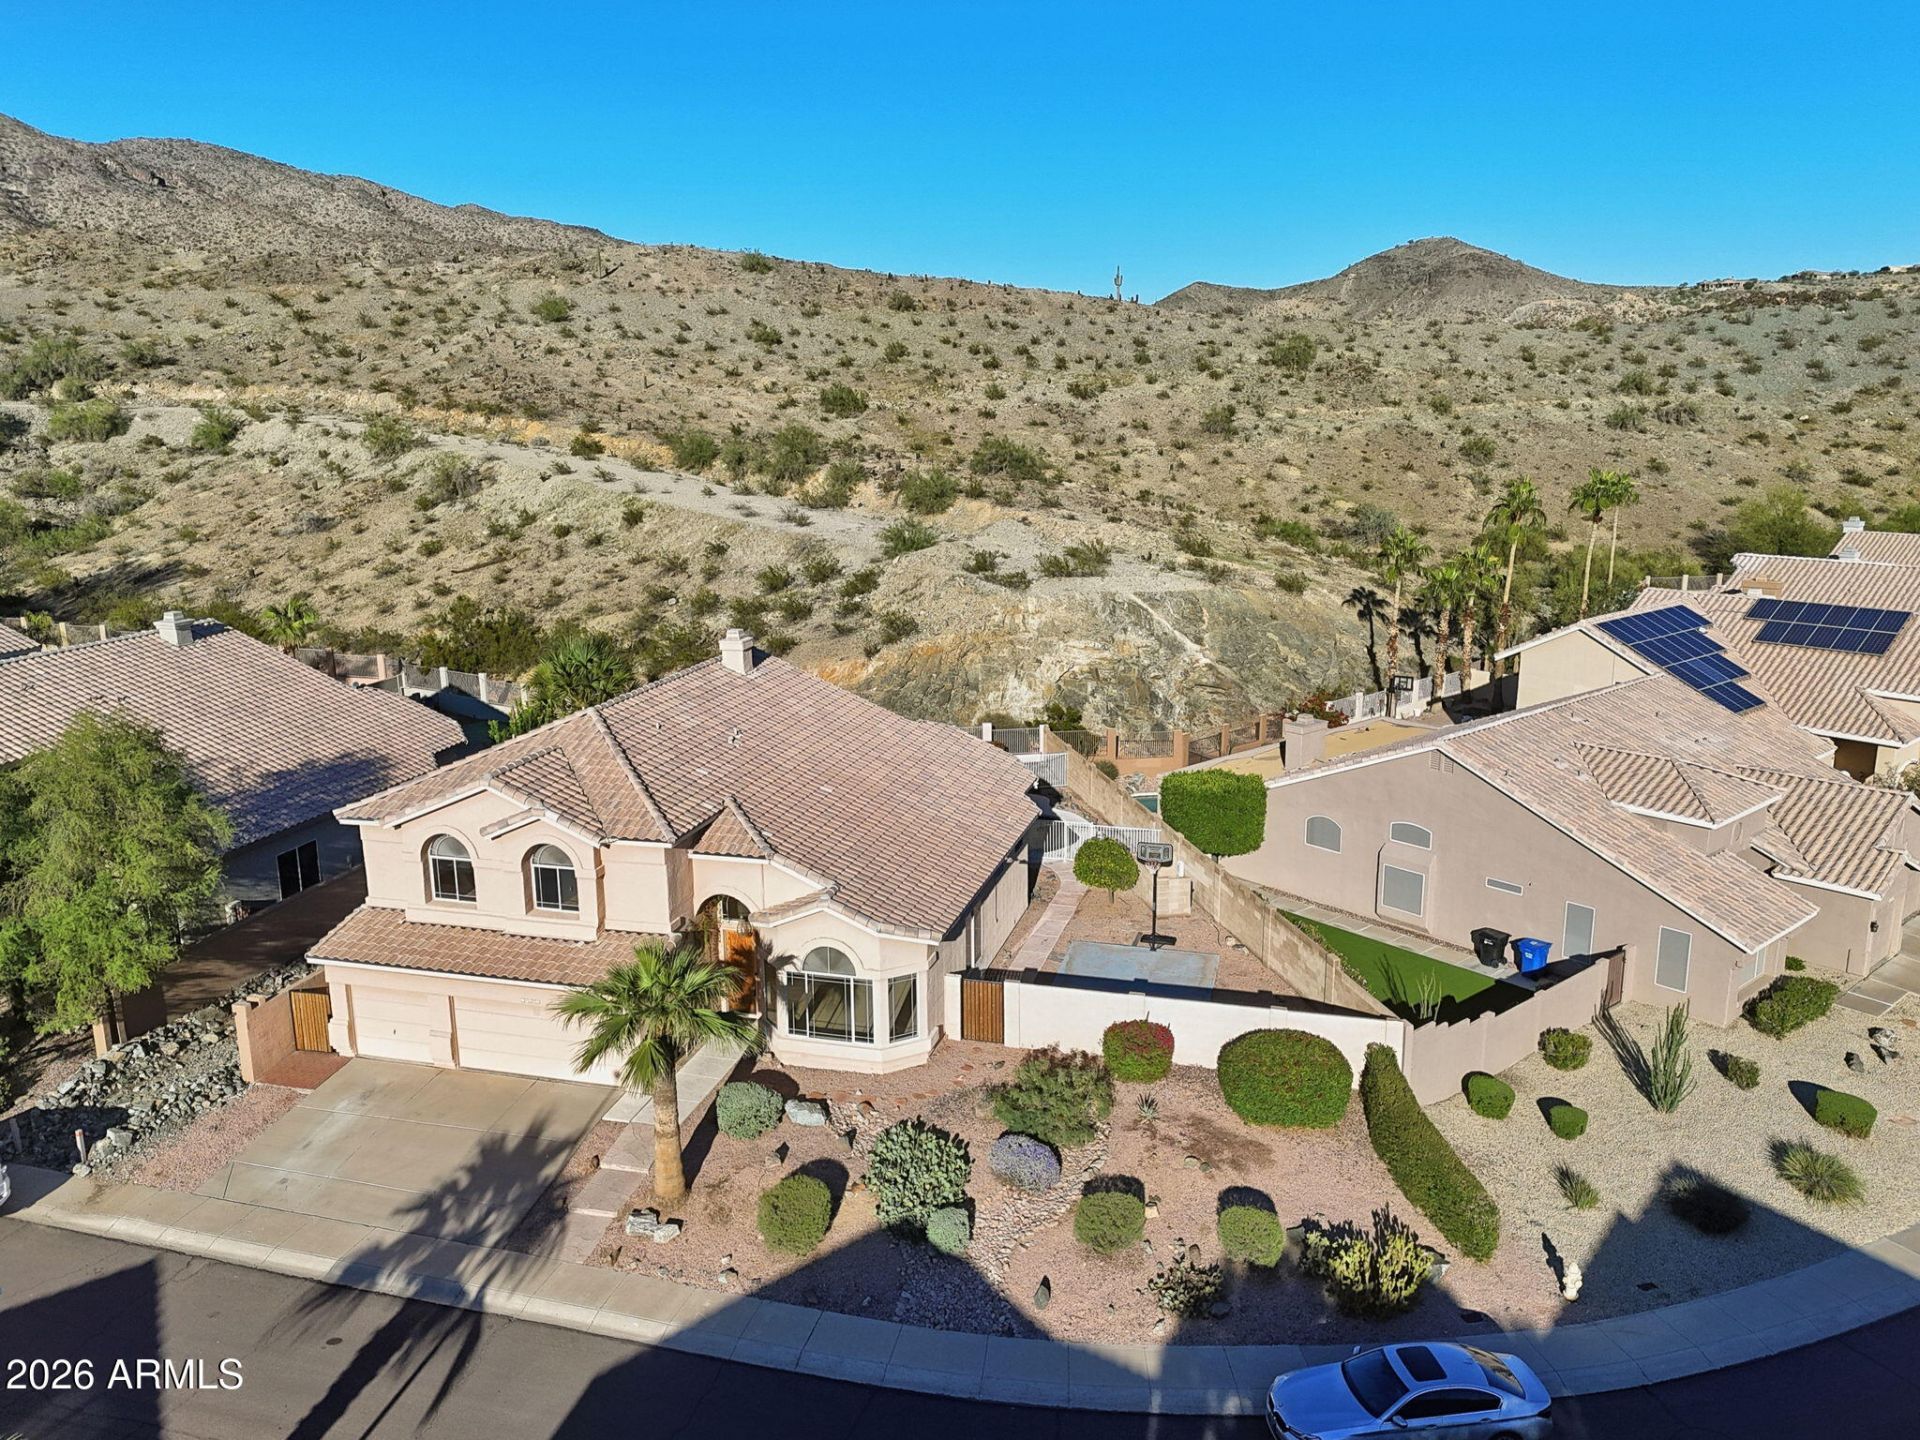
Nestled in the Foothills of Ahwatukee, this desirable home, situated on a preserve lot, offers beautiful mountain views and over 3,000 sqft of living space. Enjoy a fenced pool, grassy play area, basketball hoop & court in backyard. Thoughtfully designed floor plan features downstairs primary suite, three upstairs bedroom w/walk-in closets, and oversized loft. Spacious 3 car garage provides ample storage. Updates include: HVAC unit 2025, Water Heater 2023, Pool Pump 2024, Soft Water 2023, Garbage Disposal 2023, Dishwasher 2024. Roof approximately 8 years old. Conveniently located less than 1 mile from grocery stores, community parks, Kyrene schools, 202 freeway. Enjoy the views, space and location this wonderful home has to offer!
Property Features
Property Type: Residential - Single Family
Cooling: Ceiling Fan(s), Central Air, Programmable Thmstat
Fenced: Yes
Fireplaces: 1
Garage: 3 car attached
Heating: Electric
Lot Size: 0.21 Acres
Roof Type: Tile
Stories: 2.0
Taxes: $4,744
Year Built: 1994
Feature Descriptions
Assoc. Fee Includes: Maintenance Grounds
Days on Site: 6
Exterior: Wood Frame, Stucco
Fee HOA: 221/Semi-Annually
Fireplace: Family Room
Flooring: Carpet, Tile
HOA Y/N: Yes
Interior: Separate Shwr & Tub, Double Vanity, Eat-in Kitchen, Breakfast Bar, Kitchen Island, Laminate Counters, Master Downstairs, Vaulted Ceiling(s)
Laundry: Inside
Parking: Garage Door Opener, Attchd Gar Cabinets
Pool: Fenced, Play Pool
Property Sub Type: Single Family Residence
Sewer: Public Sewer
Special View Info: Mountain(s), Desert
Swimming Pool: Yes
Water: Public
Local Schools
High School: Desert Vista High School
Middle School: Kyrene Altadena Middle School
Elementary School: Kyrene de los Cerritos School
School District: Tempe Union High School District
Listed By / Shown By
Listed By
Agency Name: Russ Lyon Sotheby's International Realty
Agency Phone: 480-750-7424
Shown By
Agency Title: Arizona Best Real Estate
Agency Phone: 480-948-4711

Estimate Your Payment
Estimated Payment
$ 2,031.53 per month $1,446.62 Principal & Interest $395.33 Property Tax $189.58 Homeowner's Insurance
14653 S 8th Street | MLS# 7103493
This single family home located at 14653 S 8th Street, Phoenix, AZ 85048 is currently listed for sale with an asking price of $650,000. This property was built in 1994 and has 4 bedrooms. S 8th Street is located in the FOOTHILLS PARCELS 10C H LOT 1-117 TR A-G subdivision within the Tempe Union High School District school district. Search FOOTHILLS PARCELS 10C H LOT 1-117 TR A-G real estate on www.arizonabest.com today.