
BEDS3
BATHS2
MLS#7106191
STATUSActive
PROPERTY TYPEResidential - Single Family
SUBDIVISIONPECOS RANCH
SCHOOLChandler Unified District #80
Property Description
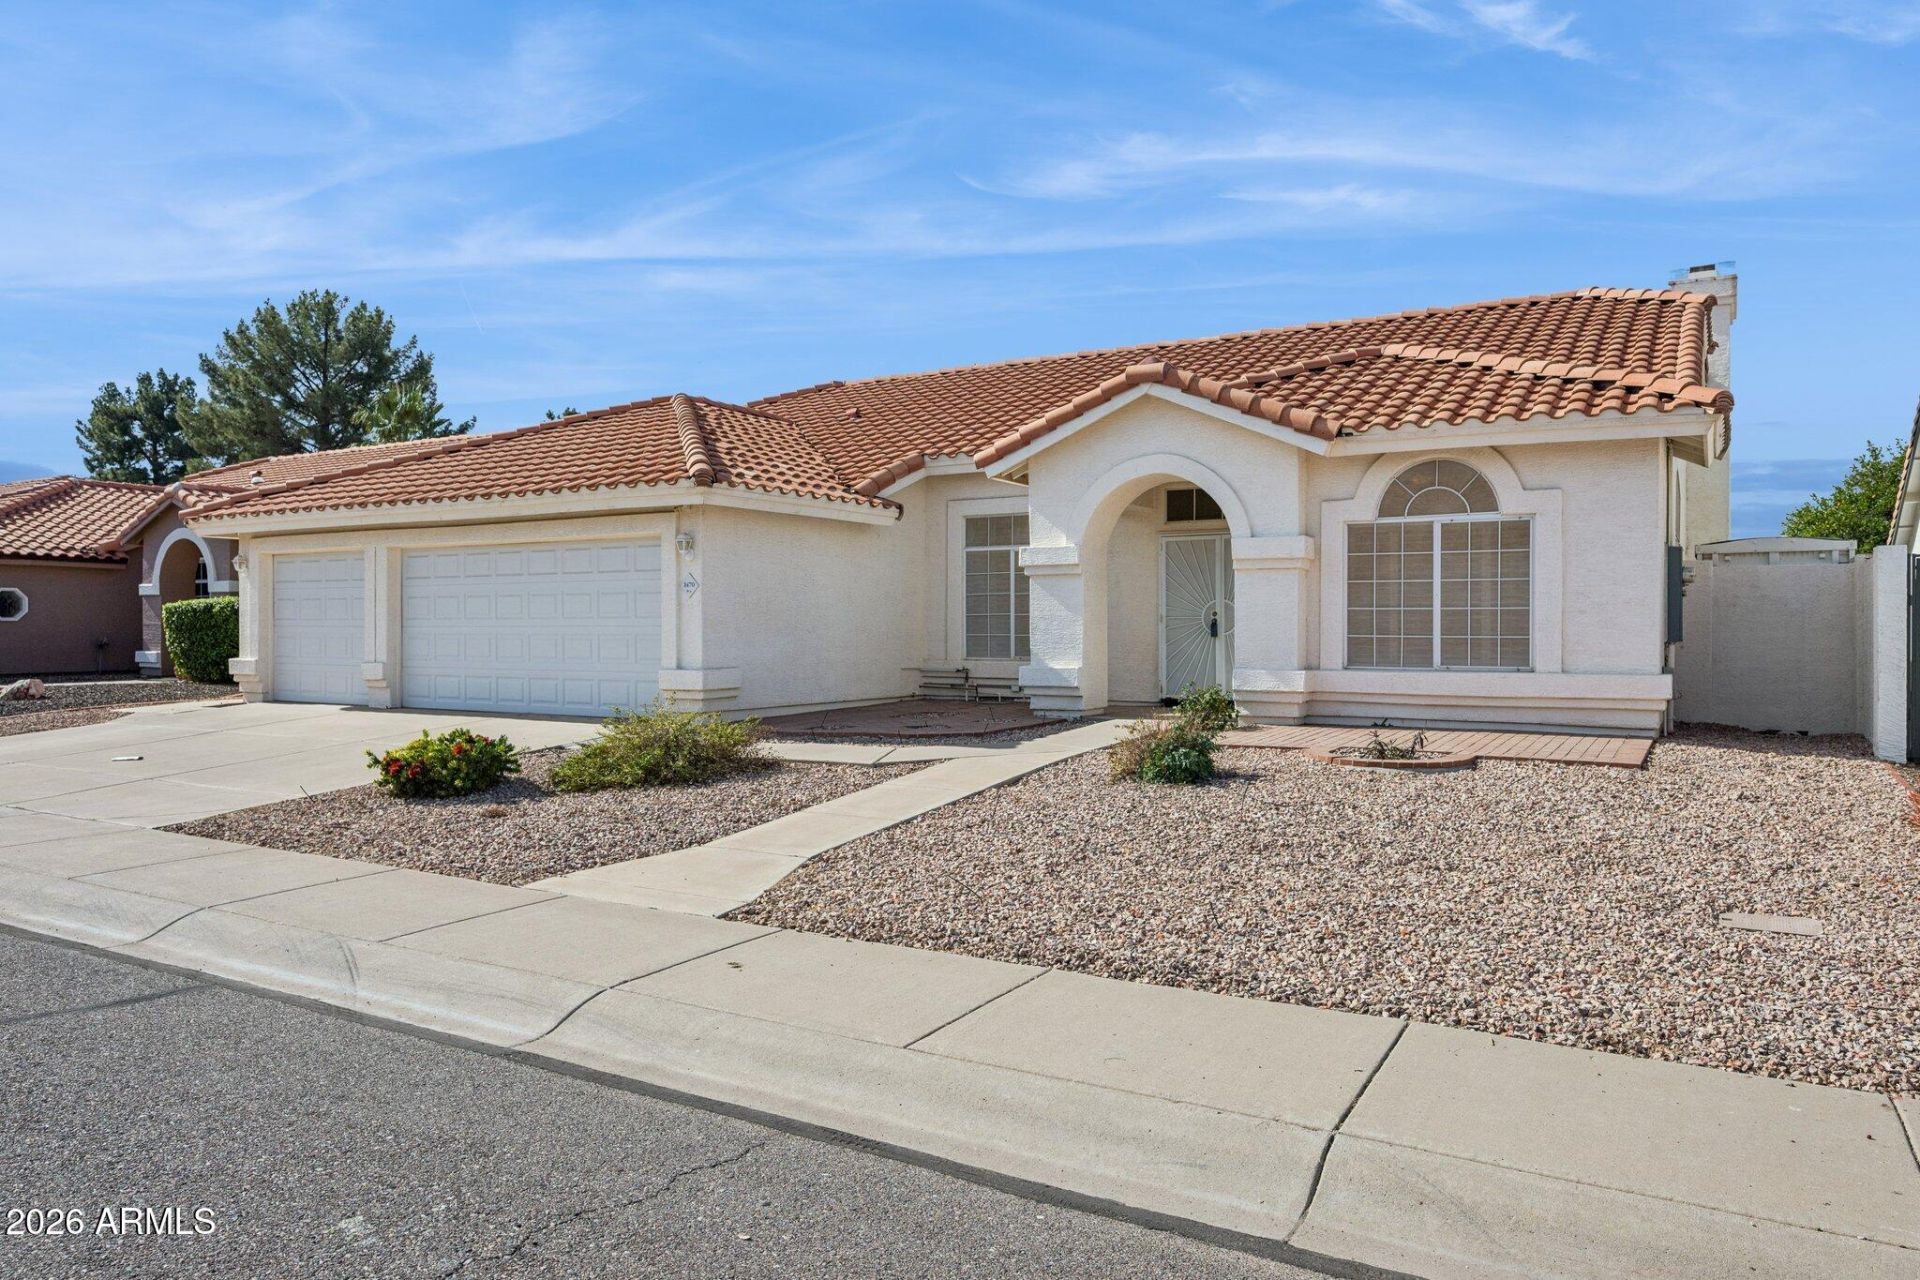
Situated in the peaceful, family-oriented neighborhood of Pecos Ranch in Chandler, this home offers a perfect blend of suburban tranquility and modern convenience.Home Features:- Interior: Open floor plan with vaulted ceilings, granite countertops, stainless steel appliances, dual ovens, and plantation shutters. 3-car garage featuring a built-in, air-conditioned hobby room.- Exterior: Waterfront cul-de-sac lot with a stunning lake views. Covered patio with roll shades and a yard featuring several fruit trees including Grapefruit, Orange and Fig.- Systems: HVAC 2021, Water heater 2023, Electrical panel 2021, Irrigation 2022. Exterior: Clay tiled roof and an extra storage shed for tools.- Community Amenities: Pool with play pool, tennis, bocce ball, Pecos Park with with covered playgrounda covered playground, Chandler Fashion Center, Pecos Ranch Shops, Banner Health, Chandler Regional Hospital, Costco & top-rated schools. Easy access to the 101 & 202
Property Features
Property Type: Residential - Single Family
Cooling: Ceiling Fan(s), Central Air
Fenced: Yes
Fireplaces: 1
Garage: 3 car attached
Heating: Electric
Home Style: Ranch
Lot Size: 0.16 Acres
Roof Type: Tile
Stories: 1.0
Taxes: $2,562
Year Built: 1992
Feature Descriptions
Assoc. Fee Includes: Maintenance Grounds
Community Features: Lake, Tennis Court(s), Playground, Biking/Walking Path
Exterior: Wood Frame, Painted, Stucco
Exterior: Storage
Fee HOA: 448/Quarterly
Fireplace: Family Room
Flooring: Tile
HOA Y/N: Yes
Interior: Full Bth Master Bdrm, Separate Shwr & Tub, Double Vanity, Tub with Jets, Eat-in Kitchen, Breakfast Bar, Pantry, Kitchen Island, Walk-in Pantry, Granite Counters, High Speed Internet, Vaulted Ceiling(s), No Interior Steps
Laundry: Washer Hookup, Inside
Parking: Garage Door Opener, Attchd Gar Cabinets, Temp Controlled, Direct Access
Property Sub Type: Single Family Residence
Sewer: Public Sewer
Special View Info: Lake
Water: Public
Local Schools
High School: Hamilton High School
Middle School: Bogle Junior High School
Elementary School: Anna Marie Jacobson Elementary School
School District: Chandler Unified District #80
Listed By / Shown By
Listed By
Agency Name: Stirling Brokery Arizona
Agency Phone: 623-792-4455
Shown By
Agency Title: Arizona Best Real Estate
Agency Phone: 480-948-4711

Estimate Your Payment
Estimated Payment
$ 1,900.05 per month $1,491.13 Principal & Interest $213.50 Property Tax $195.42 Homeowner's Insurance
1470 S Villas Court | MLS# 7106191
This single family home located at 1470 S Villas Court, Chandler, AZ 85286 is currently listed for sale with an asking price of $670,000. This property was built in 1992 and has 3 bedrooms. S Villas Court is located in the PECOS RANCH subdivision within the Chandler Unified District #80 school district. Search PECOS RANCH real estate on www.arizonabest.com today.