
BEDS5
BATHS5
SQUARE FEET3,427
MLS#7075826
STATUSActive
PROPERTY TYPEResidential - Single Family
SUBDIVISIONPARADISE COVE AT THE ISLANDS
SCHOOLChandler Unified District #80
Property Description
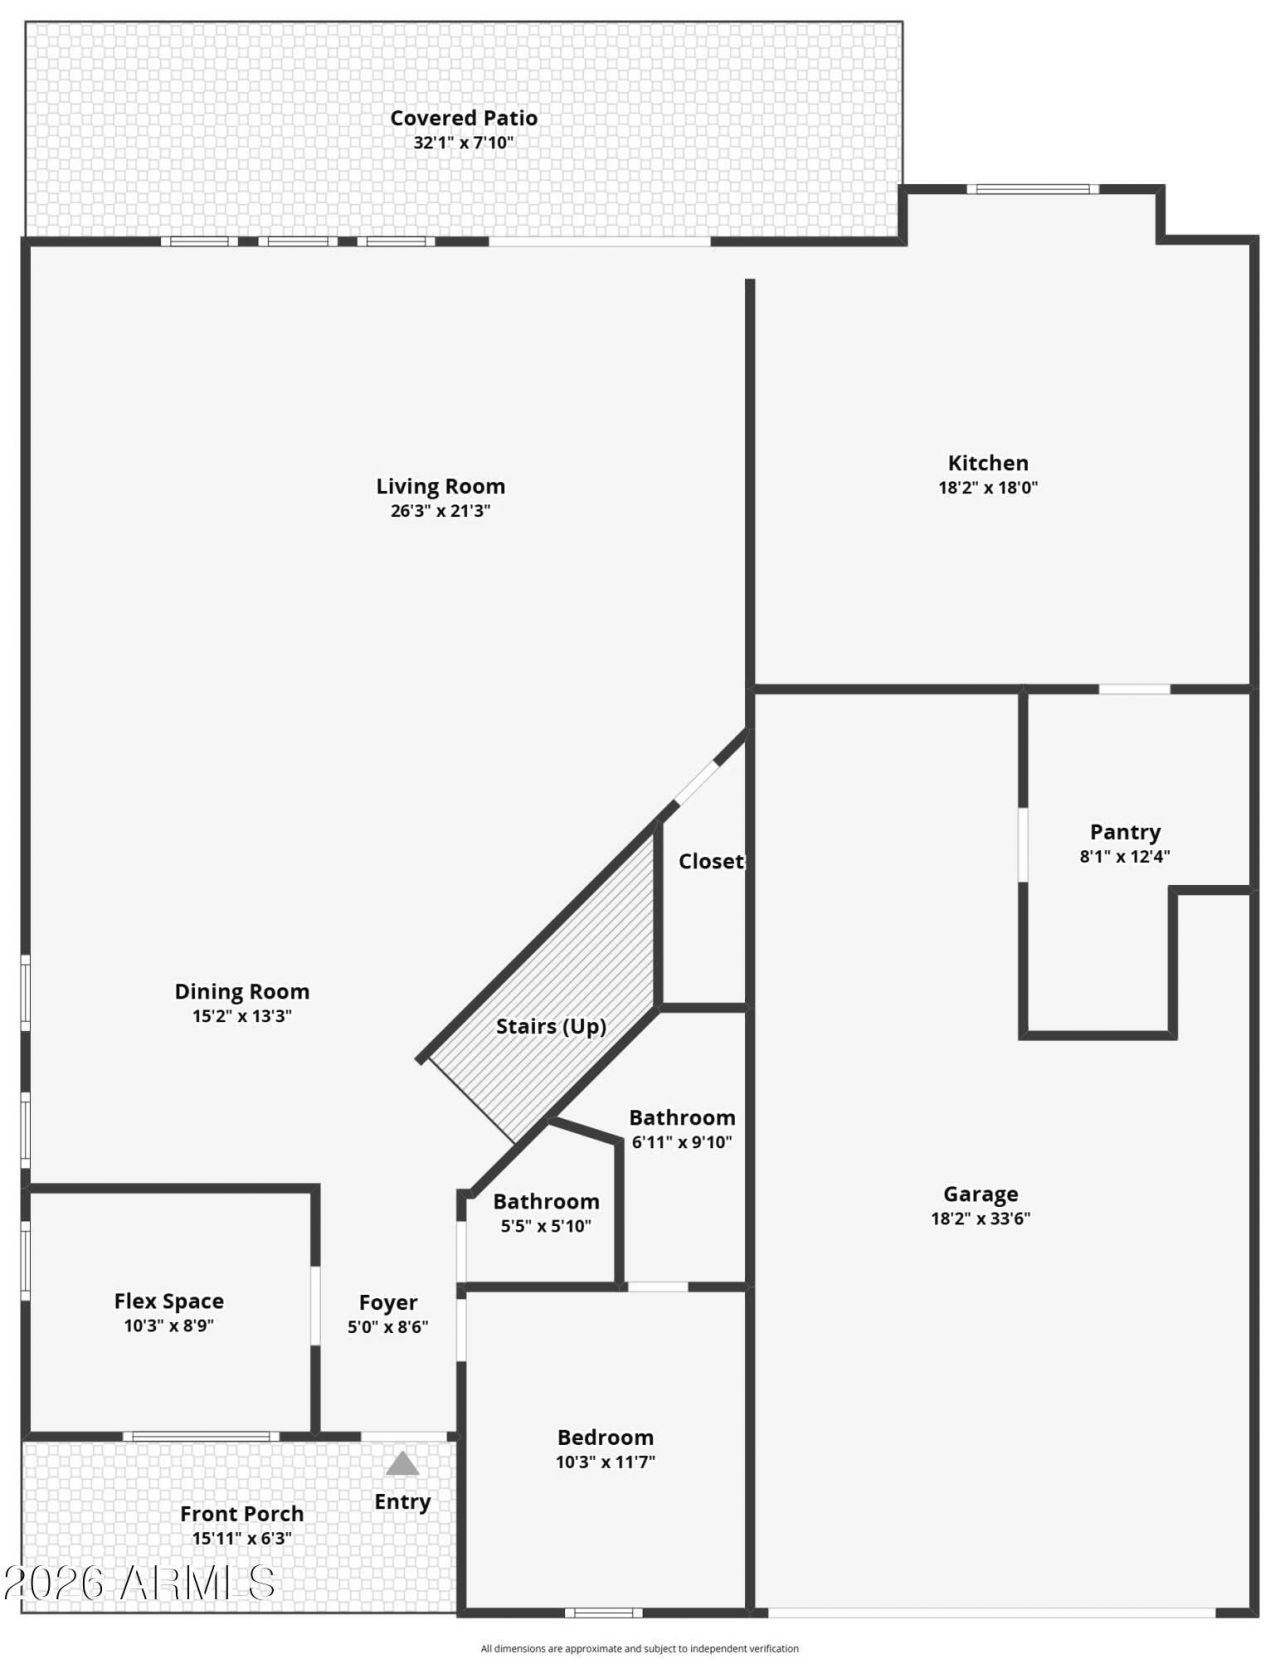
Tucked inside the GATED community of Paradise Cove at The Islands, this 5 bedroom, 4.5 bathroom home built in 2016 offers 3,424sf of thoughtfully designed OPEN living space. A downstairs bedroom with its own EN SUITE bath, plus a separate half bath, makes this floor plan especially flexible. The kitchen features an OVERSIZED island, KitchenAid appliances, and absolutely NO CARPET runs anywhere in the home. Two separate FLEX spaces, one downstairs and one upstairs, gives you room to spread out and make the home your own. Out back, a HEATED and COOLED pool and OUTDOOR SHOWER set the stage for easy Arizona living, framed by MATURE ficus trees for complete PRIVACY. Steps from the community park with its lake and walking paths, minutes from Downtown Gilbert. A rare find in one of Gilberts most exclusive communities.
Property Features
Property Type: Residential - Single Family
Cooling: Central Air, Programmable Thmstat
Fenced: Yes
Garage: 3
Heating: Natural Gas
Lot Size: 0.16 Acres
Roof Type: Tile
Stories: 2.0
Taxes: $2,830
Year Built: 2016
Feature Descriptions
Assoc. Fee Includes: Maintenance Grounds, Street Maint
Community Features: Lake, Gated, Playground, Biking/Walking Path, Clubhouse
Days on Site: 2
Exterior: Wood Frame, Blown Cellulose, Painted, Stucco, Low VOC
Fee HOA: 160/Monthly
Fee HOA 2: 401.81/Semi-Annually
Flooring: Tile
HOA Y/N: Yes
Interior: Full Bth Master Bdrm, Separate Shwr & Tub, Double Vanity, Eat-in Kitchen, Pantry, Kitchen Island, Walk-in Pantry, Granite Counters, High Speed Internet, Upstairs, 9+ Flat Ceilings
Laundry: Washer Hookup, Inside, Gas Dryer Hookup, Upstairs Laundry
Parking: Tandem, Garage Door Opener, Direct Access, Attached Garage
Pool: Heated
Property Sub Type: Single Family Residence
Swimming Pool: Yes
Water: Public
Local Schools
High School: Chandler High School
Middle School: Willis Junior High School
Elementary School: Shumway Leadership Academy
School District: Chandler Unified District #80
Listed By / Shown By
Listed By
Agency Name: Instasold
Agency Phone: 480-999-5669
Shown By
Agency Title: Arizona Best Real Estate
Agency Phone: 480-948-4711

Estimate Your Payment
Estimated Payment
$ 2,816.00 per month $2,281.21 Principal & Interest $235.83 Property Tax $298.96 Homeowner's Insurance
1477 W Sea Fog Drive | MLS# 7075826
This single family home located at 1477 W Sea Fog Drive, Gilbert, AZ 85233 is currently listed for sale with an asking price of $1,025,000. This property was built in 2016 and has 5 bedrooms with 3427 sq. ft. W Sea Fog Drive is located in the PARADISE COVE AT THE ISLANDS subdivision within the Chandler Unified District #80 school district. Search PARADISE COVE AT THE ISLANDS real estate on www.arizonabest.com today.