
BEDS4
BATHS3
SQUARE FEET2,072
MLS#7070226
STATUSUnder Contract-Backups
PROPERTY TYPEResidential - Single Family
SUBDIVISIONSUN CITY WEST
Property Description
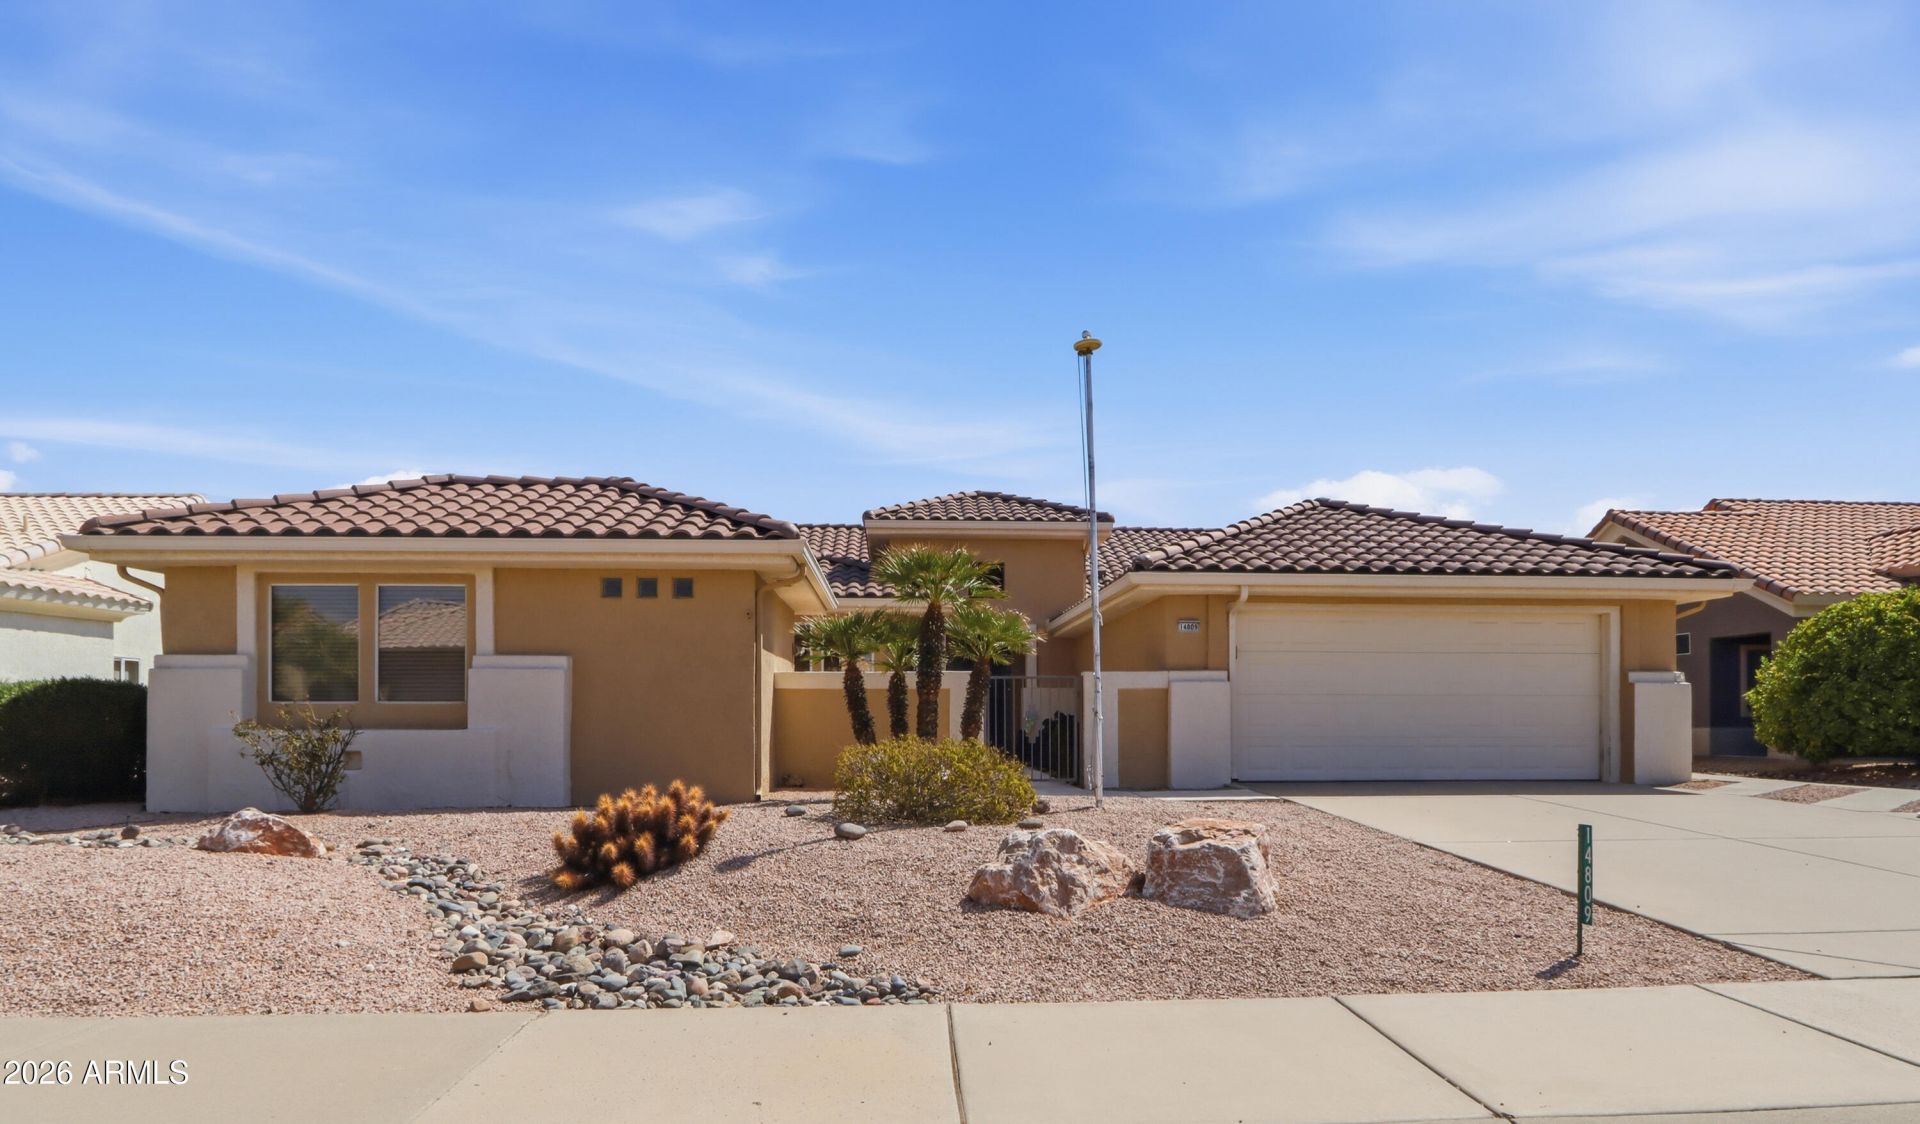
Welcome to this desirable Prescott model with casita in the active adult community of Sun City West! Main home provides 3-bedrooms & 2-baths featuring a desirable split-bedroom floor plan & an inviting open-concept layout. As a bonus, the separate casita is a complete bedroom & bath of its own--perfect for visiting guests or a private retreat. A private courtyard between the main home & casita creates an inviting outdoor space and adds to the appeal of this unique property. The side-entry garage door provides convenient access for golf cart parking, making it easy to enjoy all that Sun City West has to offer. Located close to recreation centers, golf, tennis, pickleball, bowling, hospitals, clinics, shopping, restaurants, and much more. Come enjoy all the amenities SCW has to offer!
Property Features
Property Type: Residential - Single Family
Cooling: Ceiling Fan(s), Central Air
Fenced: Yes
Garage: 2 car attached
Heating: Natural Gas
Home Style: Ranch
Lot Size: 0.20 Acres
Roof Type: Tile
Stories: 1.0
Taxes: $2,538
Year Built: 1996
Feature Descriptions
Accessibility: Bath Grab Bars
Assoc. Fee Includes: No Fees
Community Features: Community Spa Htd, Golf, Tennis Court(s), Playground, Biking/Walking Path, Clubhouse, Fitness Center, Pickleball
Days on Site: 10
Exterior: Private Yard
Exterior: Wood Frame, Painted, Stucco
Flooring: Laminate, Tile
Interior: 3/4 Bath Master Bdrm, Double Vanity, Eat-in Kitchen, Breakfast Bar, Pantry, Non-laminate Counter, 9+ Flat Ceilings, No Interior Steps
Laundry: Washer Hookup, Inside, Gas Dryer Hookup
Parking: Golf Cart Garage, Extended Length Garage, Garage Door Opener, Attchd Gar Cabinets
Property Sub Type: Single Family Residence
Water: Pvt Water Company
Local Schools
High School: Adult
Middle School: Adult
Elementary School: Adult
Listed By / Shown By
Listed By
Agency Name: eXp Realty
Agency Phone: 480-540-6572
Shown By
Agency Title: Arizona Best Real Estate
Agency Phone: 480-948-4711

Estimate Your Payment
Estimated Payment
$ 1,281.32 per month $945.87 Principal & Interest $211.50 Property Tax $123.96 Homeowner's Insurance
14809 W Arzon Way | MLS# 7070226
This single family home located at 14809 W Arzon Way, Sun City West, AZ 85375 is currently listed for sale with an asking price of $425,000. This property was built in 1996 and has 4 bedrooms with 2072 sq. ft. W Arzon Way is located in the SUN CITY WEST subdivision. Search SUN CITY WEST real estate on www.arizonabest.com today.