
BEDS3
BATHS2
MLS#7099268
STATUSActive
PROPERTY TYPEResidential - Single Family
SUBDIVISIONMOUNTAIN PARK RANCH PARCEL 37 PH 2B
SCHOOLTempe Union High School District
Property Description
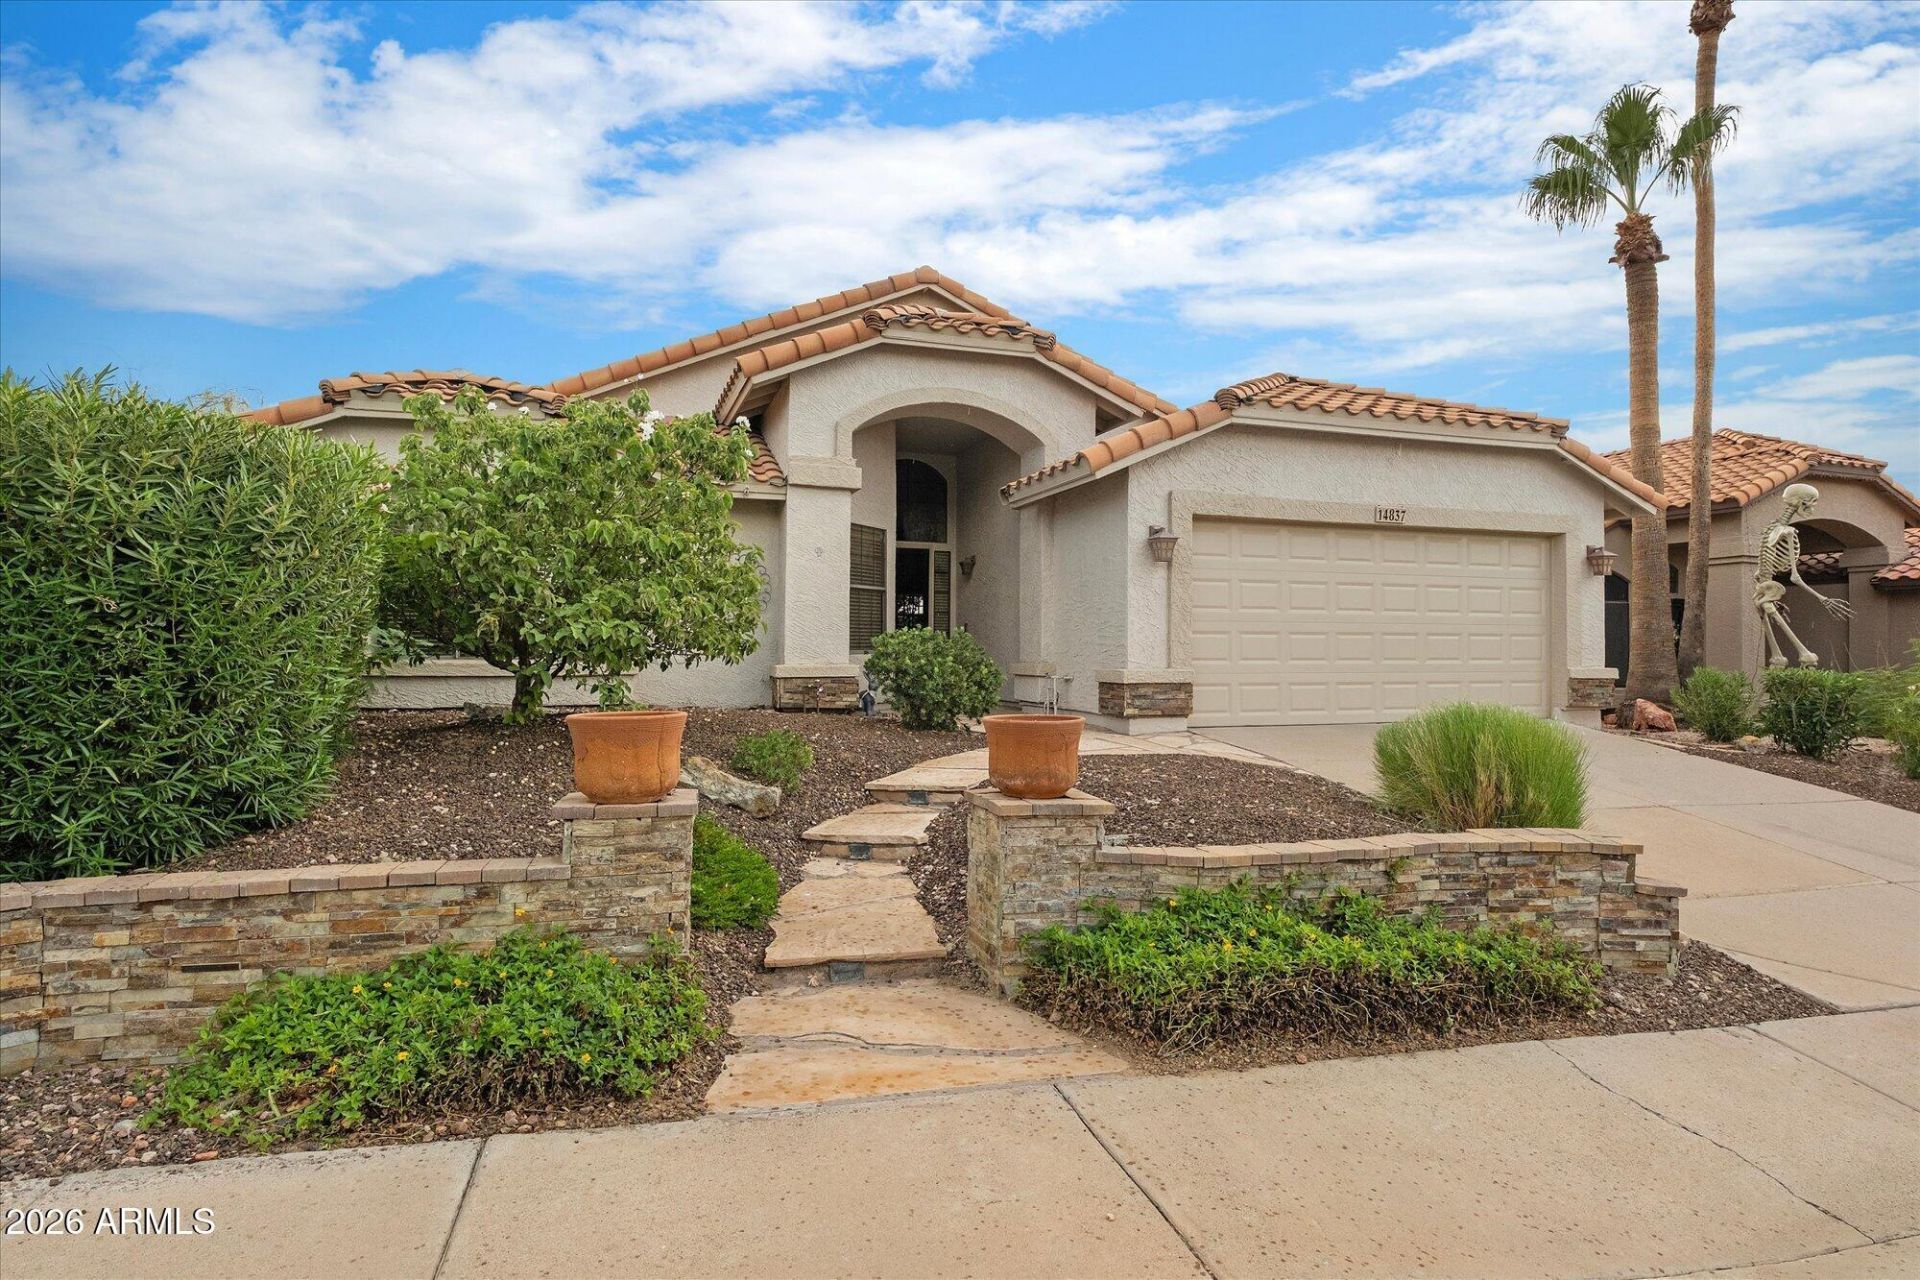
Welcome home to this delightful property in Mountain Park Ranch featuring a touch of Spanish charm, New AC system in Feb. 2026, and stunning architectural details throughout the entire home. This floor plan is perfect for everyday living & has been well maintained.The private backyard oasis is fully complete with a refreshing swimming pool, a cozy outdoor fireplace & a built-in BBQ grill, making it the ultimate setting for outdoor relaxing, dining, or entertaining family & guests on warm Arizona evenings. Conveniently located near hiking trails, within easy walking distance to neighborhood parks & minutes from Chandler Fashion Mall, local upscale shopping, fine dining, and excellent schools. Daily commuting is an absolute breeze with quick access to the 202 Loop, 101 & I-10 to downtown.
Property Features
Property Type: Residential - Single Family
Cooling: Ceiling Fan(s), Central Air
Fenced: Yes
Fireplaces: 1
Garage: 2 car attached
Heating: Electric
Home Style: Ranch
Lot Size: 0.18 Acres
Roof Type: Tile
Stories: 1.0
Taxes: $2,388
Year Built: 1989
Feature Descriptions
Accessibility: Bath Grab Bars
Assoc. Fee Includes: Maintenance Grounds
Community Features: Community Spa, Community Spa Htd, Tennis Court(s), Playground, Biking/Walking Path, Pickleball
Days on Site: 3
Exterior: Wood Frame, Painted, Stucco
Exterior: Built-in Barbecue
Fee HOA: 219/Semi-Annually
Fireplace: Exterior Fireplace
Flooring: Carpet, Laminate, Tile, Wood
HOA Y/N: Yes
Interior: Full Bth Master Bdrm, Double Vanity, Tub with Jets, Eat-in Kitchen, Breakfast Bar, Pantry, Granite Counters, High Speed Internet, Vaulted Ceiling(s), No Interior Steps
Laundry: Washer Hookup, Inside
Parking: Garage Door Opener, Attchd Gar Cabinets, Direct Access, Attached Garage
Pool: Play Pool, Outdoor
Property Sub Type: Single Family Residence
Sewer: Public Sewer, Sewer-In & Connected
Special View Info: Mountain(s)
Swimming Pool: Yes
Utilities: Phone Connected
Water: Public
Local Schools
High School: Desert Vista High School
Middle School: Kyrene Altadena Middle School
Elementary School: Kyrene Monte Vista School
School District: Tempe Union High School District
Listed By / Shown By
Listed By
Agency Name: Russ Lyon Sotheby's International Realty
Agency Phone: 480-287-5200
Shown By
Agency Title: Arizona Best Real Estate
Agency Phone: 480-948-4711

Estimate Your Payment
Estimated Payment
$ 1,457.62 per month $1,112.78 Principal & Interest $199.00 Property Tax $145.83 Homeowner's Insurance
14837 S 25th Way | MLS# 7099268
This single family home located at 14837 S 25th Way, Phoenix, AZ 85048 is currently listed for sale with an asking price of $500,000. This property was built in 1989 and has 3 bedrooms. S 25th Way is located in the MOUNTAIN PARK RANCH PARCEL 37 PH 2B subdivision within the Tempe Union High School District school district. Search MOUNTAIN PARK RANCH PARCEL 37 PH 2B real estate on www.arizonabest.com today.