
BEDS5
BATHS
SQUARE FEET1,741
MLS#7032109
STATUSActive
PROPERTY TYPEResidential - Single Family
SUBDIVISIONSARATOGA SQUARE MCR 215-4
SCHOOLMesa Unified District
Property Description
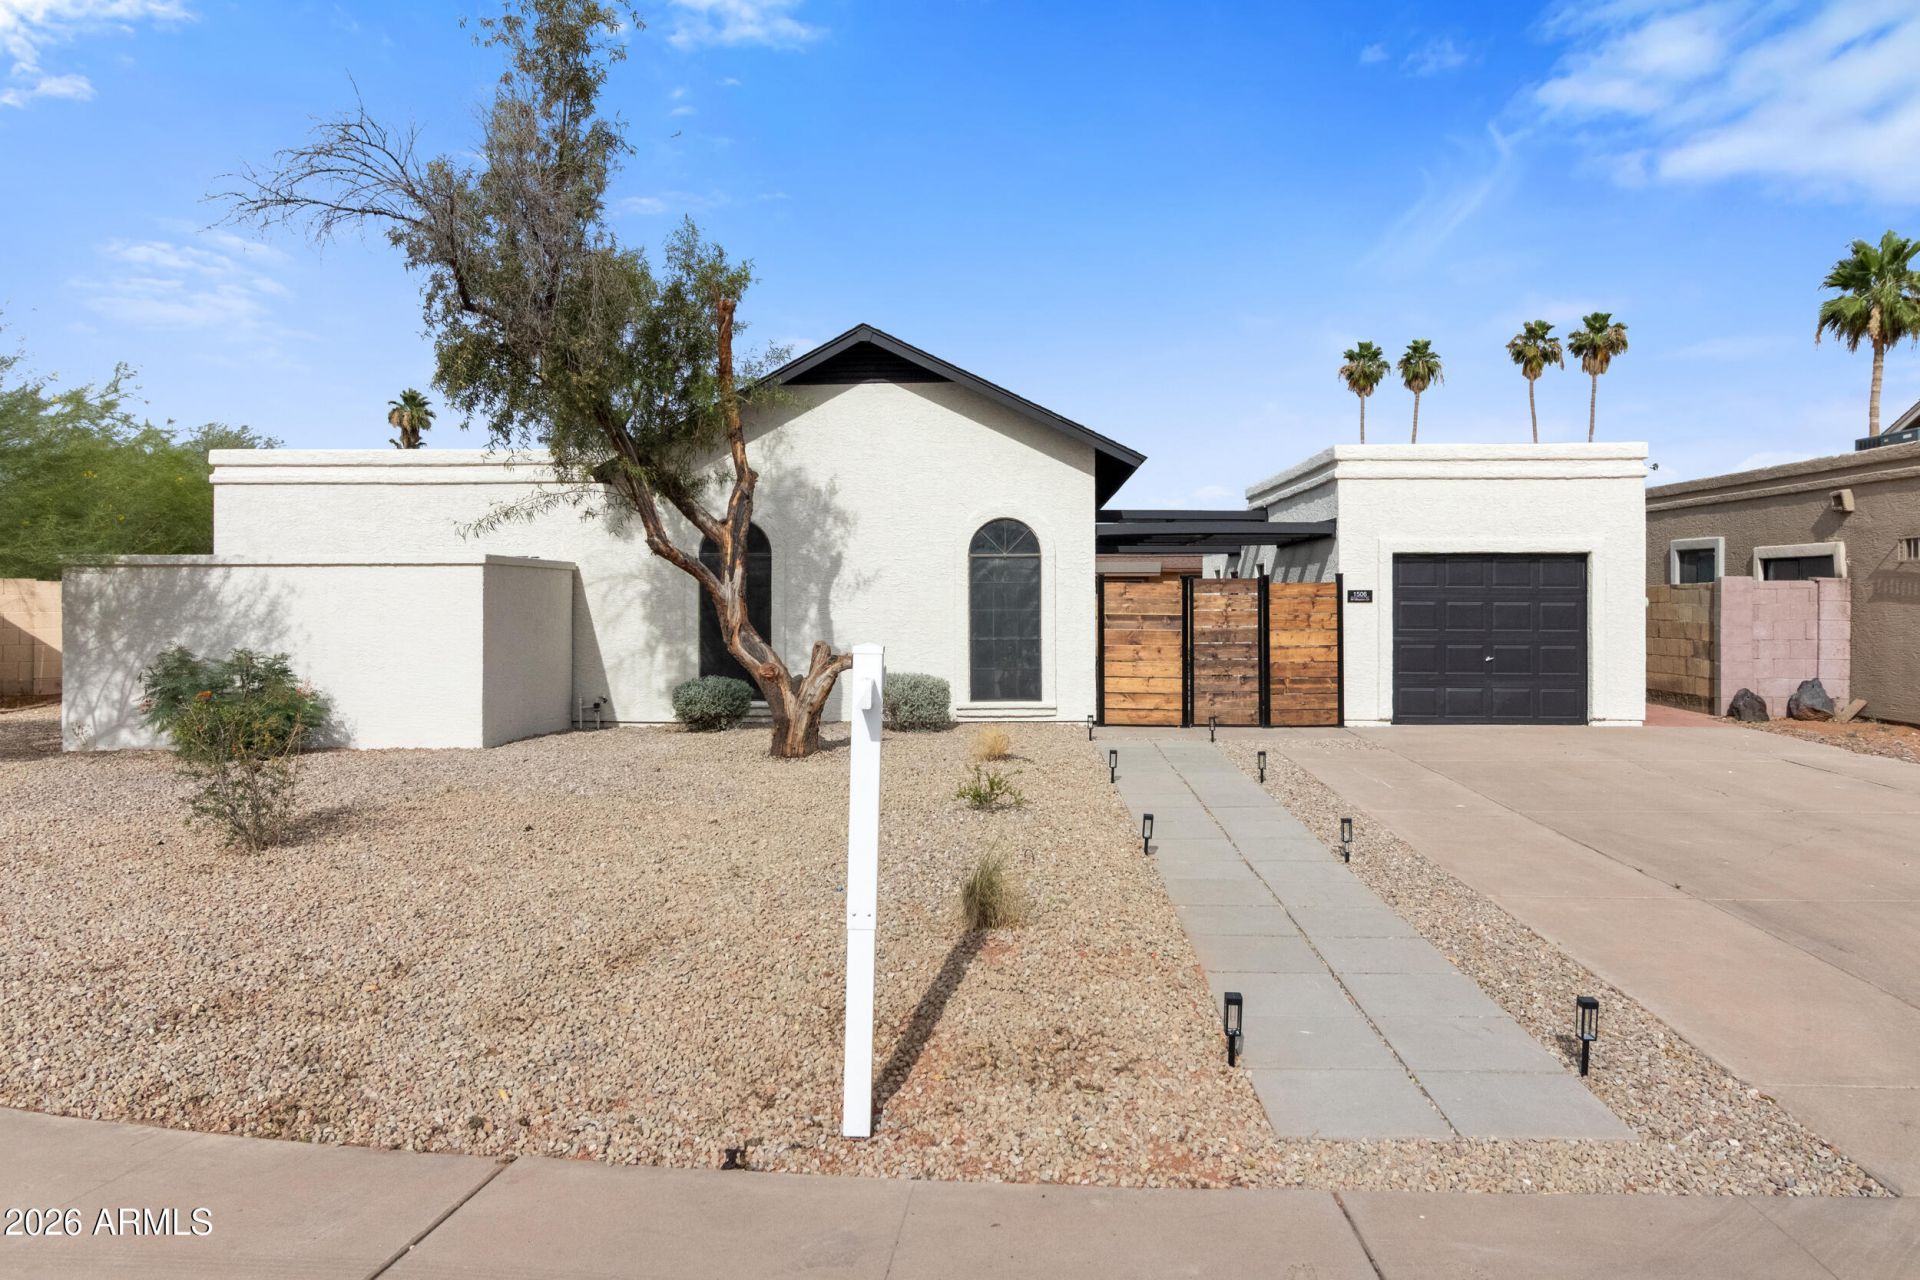
FULLY remodeled and move in ready! This stunning home offers 1,525 sq ft of livable space PLUS an additional 216 sq ft of upgraded non-livable space perfect for added functionality and style. The designer kitchen showcases new cabinetry, quartz countertops, Samsung stainless steel appliances, quartz waterfall peninsula, custom LED lit shelving, tile backsplash, and walk-in pantry with custom millwork. Both bathrooms fully remodeled with quartz finishes, custom tile, and millwork accents. Exterior upgrades include fresh paint, new doors, redesigned landscaping, pavers, turf, lighting Features include new flooring, oversized baseboards, interior paint, doors, hardware, lighting, ceiling fans, and plumbing fixtures throughout, and more.
Property Features
Property Type: Residential - Single Family
Cooling: Ceiling Fan(s), Central Air
Fenced: Yes
Garage: 1
Heating: Electric
Lot Size: 0.18 Acres
Roof Type: Composition, Built-Up
Stories: 1.0
Taxes: $1,365
Year Built: 1983
Feature Descriptions
Assoc. Fee Includes: No Fees
Community Features: Playground
Days on Site: 4
Exterior: Storage, Playground
Exterior: Wood Frame, Stucco
Flooring: Laminate
Interior: 3/4 Bath Master Bdrm, Full Bth Master Bdrm, Breakfast Bar, Pantry, Walk-in Pantry, Quartz Countertops
Laundry: Inside
Parking: Separate Strge Area, Detached Garage
Property Sub Type: Single Family Residence
Water: Public
Local Schools
High School: Dobson High School
Middle School: Pomeroy Elementary School
Elementary School: Pomeroy Elementary School
School District: Mesa Unified District
Listed By / Shown By
Listed By
Agency Name: Realty ONE Group
Agency Phone: 480-315-1240
Shown By
Agency Title: Arizona Best Real Estate
Agency Phone: 480-948-4711

Estimate Your Payment
Estimated Payment
$ 1,546.06 per month $1,266.35 Principal & Interest $113.75 Property Tax $165.96 Homeowner's Insurance
1506 W Mission Drive | MLS# 7032109
This single family home located at 1506 W Mission Drive, Chandler, AZ 85224 is currently listed for sale with an asking price of $569,000. This property was built in 1983 and has 5 bedrooms with 1741 sq. ft. W Mission Drive is located in the SARATOGA SQUARE MCR 215-4 subdivision within the Mesa Unified District school district. Search SARATOGA SQUARE MCR 215-4 real estate on www.arizonabest.com today.