
BEDS2
BATHS2
MLS#7101248
STATUSActive
PROPERTY TYPEResidential - Single Family
SUBDIVISIONSUN CITY WEST 45 LOT 1-283 TR A-C
SCHOOLOther
Property Description
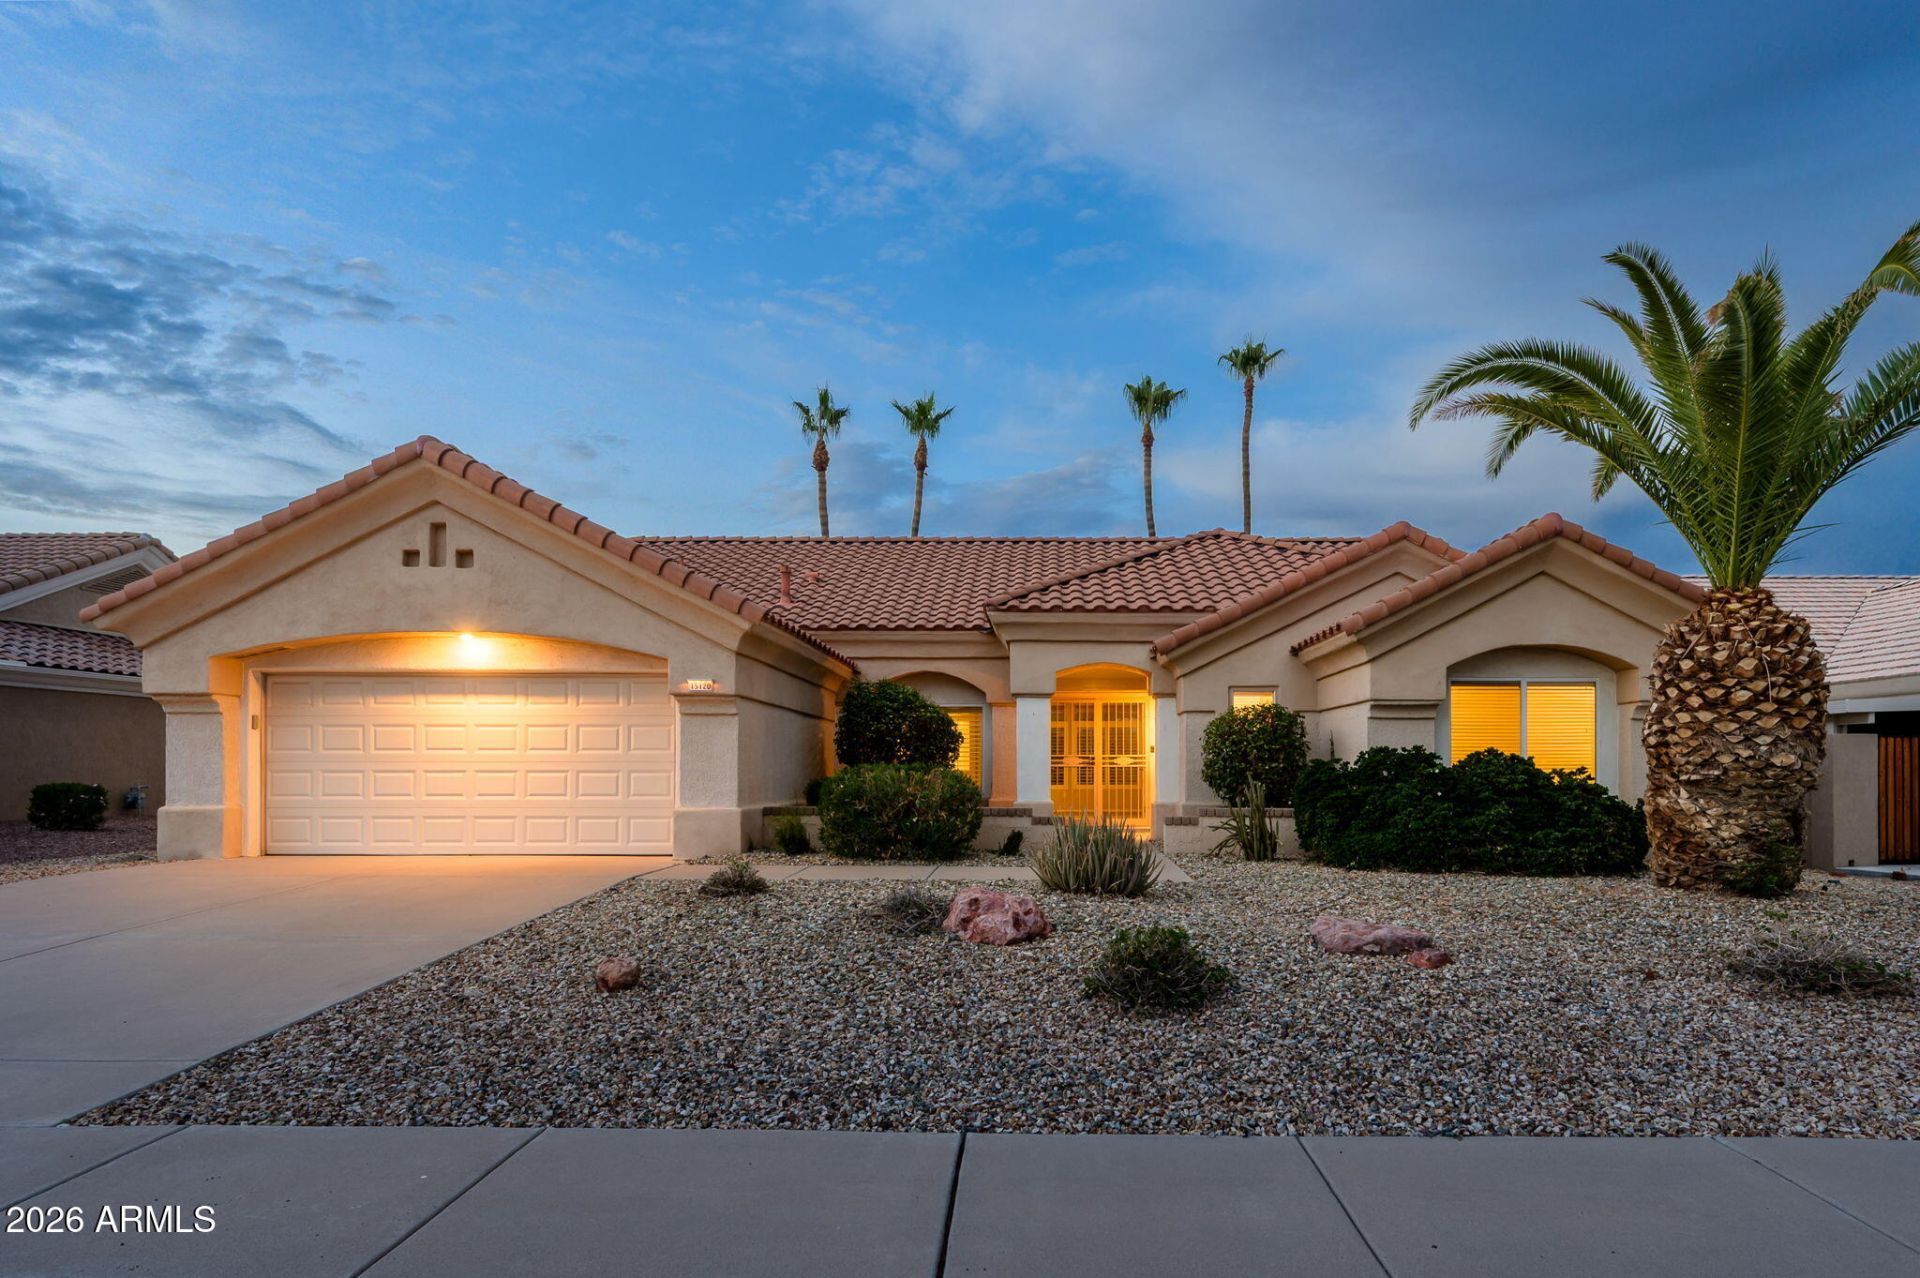
Welcome to this beautifully updated Safford model! Enjoy a stylish gray interior that gives the home a fresh, contemporary feel, 2 bedrooms, 2 remodeled baths, an office or craft room, newer wood-look flooring, plush carpet in the bedrooms and gorgeous granite countertops in both the kitchen and bathrooms. The updated kitchen showcases white cabinetry, stainless steel appliances..creating a bright and modern space for cooking and entertaining. Retreat to the spacious primary suite featuring dual sinks, a large walk-in closet, and an oversized walk-in shower. Outside find your private backyard oasis, complete with partial fencing and plenty of space to relax and enjoy Arizonas beautiful weather. Tax records show 1669 sq ft but home is 1749 sq ft due to cooled/heated office. See it soon!
Property Features
Property Type: Residential - Single Family
Cooling: Ceiling Fan(s), Central Air
Fenced: Yes
Garage: 2
Heating: Natural Gas, Forced Air
Home Style: Territorial/Santa Fe
Lot Size: 0.20 Acres
Roof Type: Tile
Stories: 1.0
Taxes: $1,475
Year Built: 1992
Feature Descriptions
Assoc. Fee Includes: No Fees
Community Features: Community Spa, Community Spa Htd, Golf, Tennis Court(s), Biking/Walking Path, Clubhouse, Community Media Room, Fitness Center, Pickleball
Days on Site: 1
Exterior: Wood Frame, Painted, Stucco
Flooring: Carpet, Laminate, Tile
Interior: Full Bth Master Bdrm, Double Vanity, Eat-in Kitchen, Pantry, Kitchen Island, Granite Counters, High Speed Internet, No Interior Steps
Laundry: Inside
Parking: Garage Door Opener, Direct Access
Property Sub Type: Single Family Residence
Sewer: Public Sewer
Special View Info: City
Water: Pvt Water Company
Local Schools
High School: Other
Middle School: Other
Elementary School: Other
School District: Other
Listed By / Shown By
Listed By
Agency Name: Coldwell Banker Realty
Agency Phone: 623-977-1776
Shown By
Agency Title: Arizona Best Real Estate
Agency Phone: 480-948-4711

Estimate Your Payment
Estimated Payment
$ 1,192.74 per month $945.87 Principal & Interest $122.92 Property Tax $123.96 Homeowner's Insurance
15120 W Greystone Drive | MLS# 7101248
This single family home located at 15120 W Greystone Drive, Sun City West, AZ 85375 is currently listed for sale with an asking price of $425,000. This property was built in 1992 and has 2 bedrooms. W Greystone Drive is located in the SUN CITY WEST 45 LOT 1-283 TR A-C subdivision within the Other school district. Search SUN CITY WEST 45 LOT 1-283 TR A-C real estate on www.arizonabest.com today.