
BEDS3
BATHS
SQUARE FEET2,019
MLS#6994212
STATUSPending
PROPERTY TYPEResidential - Single Family
SUBDIVISIONPEPER-THURMAN TRACT
SCHOOLPhoenix Union High School District
Property Description
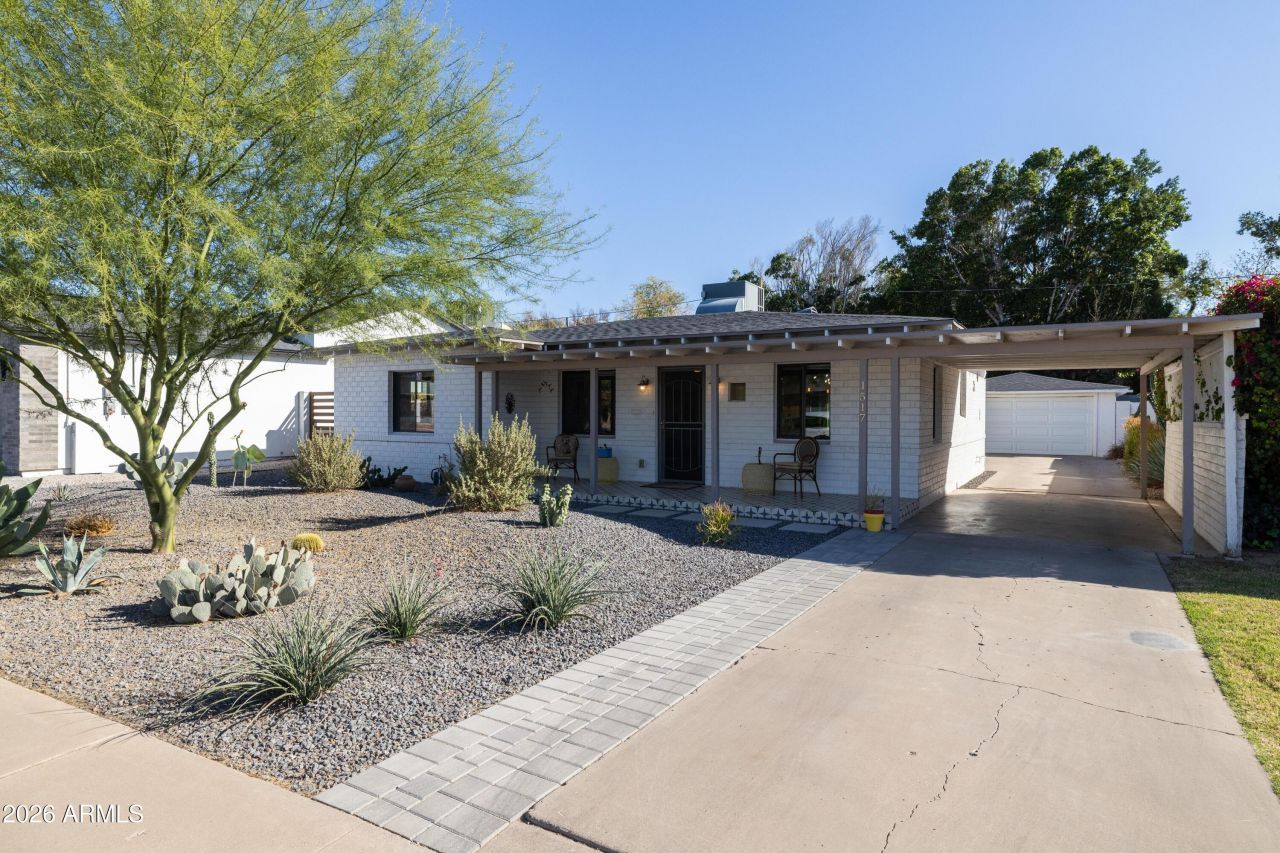
Welcome to this stunning, extensively renovated ranch home nestled in the highly desirable Peper Thurman Tract, situated just outside the beloved Cheery Lynn Historic District in the heart of Midtown Phoenix. This quiet, well-established neighborhood carries the charm and character of its surroundings while offering a secure, welcoming community that residents are proud to claim as home. Minutes from the best dining, shopping, and culture that Midtown Phoenix has to offer, the location alone is a rare find.Built in 1951 and coming in at an impressive 2,019 square feet, this home offers a remarkably large floor plan for Midtown Phoenix -- and it has been completely renovated from the ground up, with all work completed in 2019 by a licensed contractor and fully permitted by the City of Phoenix. Newer plumbing, a newer electrical panel, upgraded insulation, a newer HVAC system, and a newer shingled roof on both the main house and the garage were all part of this comprehensive transformation. The result is a home that delivers the efficiency, comfort, and reliability of new construction with the soul of a classic Midtown, mid-century ranch. Highly energy efficient and low maintenance, this property gives its new owners the very best of both worlds.Step inside and you are immediately greeted by a large, modern, open-concept floor plan that feels airy, bright, and welcoming. Wood-look tile flows seamlessly throughout the entire home, anchoring the open great room and chefs kitchen in a cohesive, contemporary aesthetic. The split floor plan thoughtfully positions the primary suite on one side of the home, completely separate from the secondary bedrooms, offering privacy and quiet that is rarely found in a home of this age. Dual-pane windows and sliders throughout, custom blinds, and fresh, cheerful interior paint create an interior that is as functional as it is inviting.The chefs kitchen is the undeniable heart of this home. Ceiling-height cabinetry with crown molding and soft-close drawers makes a bold, high-end statement, while quartz countertops, an upgraded tile backsplash, and a kitchen island with under-counter storage add both beauty and practicality. A five-burner gas range, stainless steel appliances, and an under-counter microwave complete this thoughtfully designed culinary space. A walk-in pantry provides extra storage, and the refrigerator conveys with the home. The adjacent laundry room features built-in shelving, and the washer and dryer both convey.The primary suite is a true retreat, generously sized and privately situated on its own side of the split floor plan. The en suite bath features a large walk-in shower finished in beautiful tile and includes a private water closet for added comfort. The oversized walk-in closet with custom built-in shelving is exceptional in both scale and function, a genuinely rare find in a home of this size and era. The secondary front bedroom is also generously sized, offering flexibility for guests, a home office, or whatever lifestyle demands arise. The third bedroom functions well as a bedroom or office, for those looking to work from home.Practical luxury continues throughout. A proper mudroom off the detached two-car garage entrance keeps everyday life organized and polished. A two-car carport provides additional covered parking, giving this property a total covered parking capacity that is hard to match in Midtown. The modern front patio tile is fresh and inviting, setting the tone the moment you arrive. The fully landscaped rear yard o
Property Features
Property Type: Residential - Single Family
Cooling: Ceiling Fan(s), Central Air
Fenced: Yes
Fireplaces: 1
Garage: 2
Heating: Electric
Home Style: Ranch
Lot Size: 0.16 Acres
Roof Type: Composition
Stories: 1.0
Taxes: $3,956
Year Built: 1951
Feature Descriptions
Assoc. Fee Includes: No Fees
Days on Site: 81
Exterior: Block, Wood Frame, Painted
Exterior: Private Yard, Other
Flooring: Carpet, Tile
Interior: Full Bth Master Bdrm, Double Vanity, Eat-in Kitchen, Breakfast Bar, Pantry, Kitchen Island, No Interior Steps, See Remarks
Laundry: Inside
Parking: Detached Garage
Property Sub Type: Single Family Residence
Water: Public
Local Schools
High School: North High School
Middle School: Osborn Middle School
Elementary School: Longview Elementary School
School District: Phoenix Union High School District
Listed By / Shown By
Listed By
Agency Name: Brokers Hub Realty, LLC
Agency Phone: 602-291-3015
Shown By
Agency Title: Arizona Best Real Estate
Agency Phone: 480-948-4711

Estimate Your Payment
Estimated Payment
$ 1,902.94 per month $1,390.98 Principal & Interest $329.67 Property Tax $182.29 Homeowner's Insurance
1517 E Pinchot Avenue | MLS# 6994212
This single family home located at 1517 E Pinchot Avenue, Phoenix, AZ 85014 is currently listed for sale with an asking price of $625,000. This property was built in 1951 and has 3 bedrooms with 2019 sq. ft. E Pinchot Avenue is located in the PEPER-THURMAN TRACT subdivision within the Phoenix Union High School District school district. Search PEPER-THURMAN TRACT real estate on www.arizonabest.com today.