
BEDS3
BATHS2
SQUARE FEET1,776
MLS#7070552
STATUSActive
PROPERTY TYPEResidential - Single Family
SUBDIVISIONFQ STORY ADDITION PLAT E
SCHOOLPhoenix Union High School District
Property Description
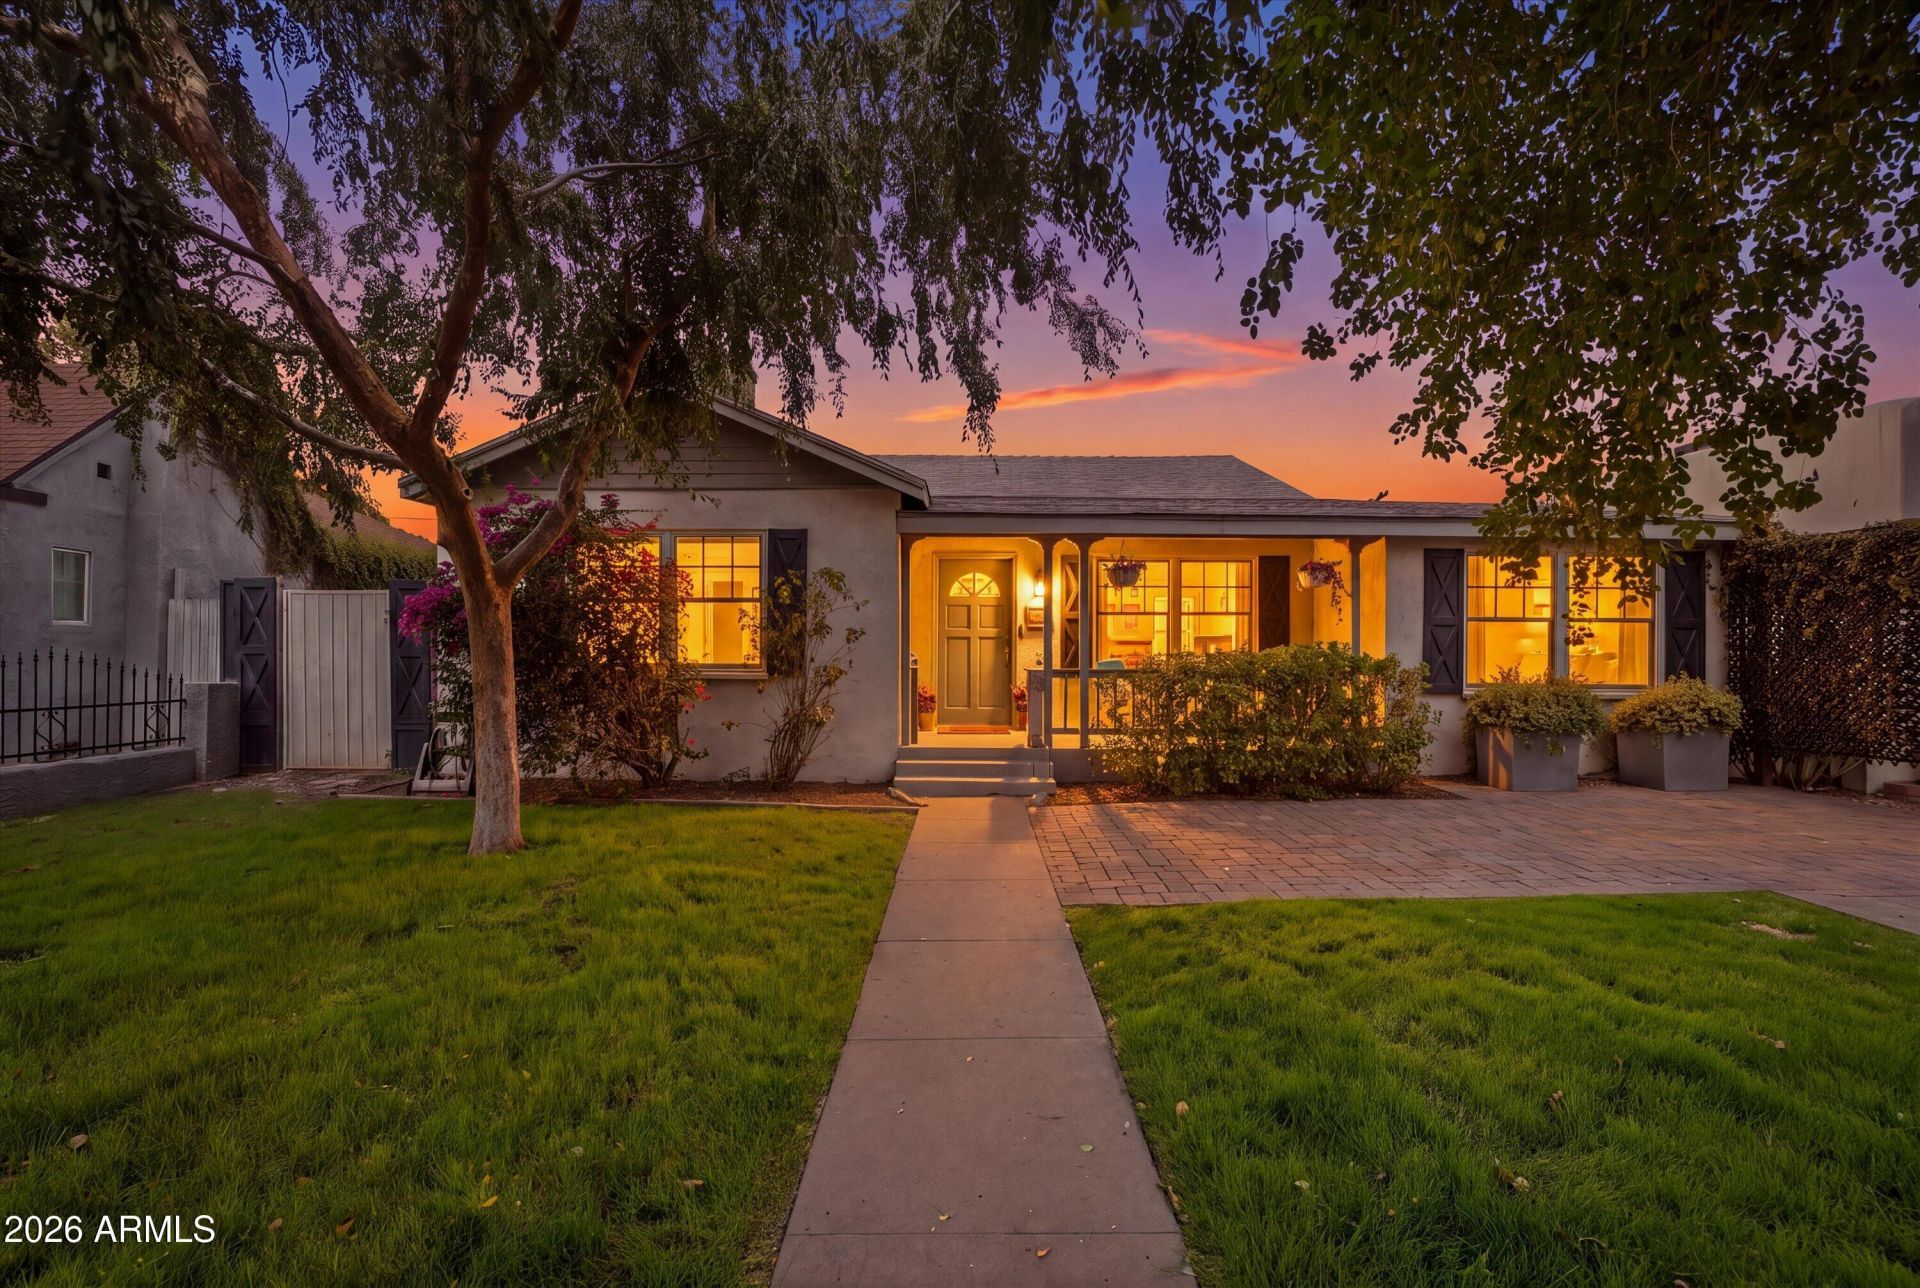
Welcome to your slice of FQ Story! This beautifully restored 1940s home was designated historic in 2025, with a 15-year property tax reduction starting in 2026, old-world character and modern savings.Step inside to herringbone flooring, fresh paint and a light-filled open floor plan. New Pella wood windows (2024) frame the original architectural details, with built-in storage throughout. The office/den flexes easily into a 4th bedroom.The kitchen was refreshed in 2025: painted green lower cabinets, updated hardware, sleek tile backsplash, stainless appliances, gas range with water arm, double basin sink and a walk-in pantry.The primary suite offers natural light, an incredible walk in closet plus an en-suite with dual sink vanity, patterned tile and a frameless glass walk-in shower. Step out back to your own private retreat: mature Hollywood hedges for privacy, turf and rock landscaping, and a custom paver driveway with a built-in grill pad. Soak in the hot tub, catch the game on the outdoor TV, or relax in the shade!An automated garage door and gate system add everyday ease with private alley access. 1.5-car garage.One of Phoenixs most sought-after historic neighborhoods; character, comfort and convenience, all in one.
Property Features
Property Type: Residential - Single Family
Cooling: Ceiling Fan(s), Central Air
Fenced: Yes
Garage: 1.5
Heating: Electric
Home Style: Ranch
Lot Size: 0.16 Acres
Roof Type: Composition
Stories: 1.0
Taxes: $3,478
Year Built: 1946
Feature Descriptions
Assoc. Fee Includes: No Fees
Community Features: Historic District, Biking/Walking Path
Days on Site: 4
Exterior: Storage
Exterior: Wood Frame, Painted, Stucco, Wood Siding
Flooring: Carpet, Vinyl, Tile
Interior: 3/4 Bath Master Bdrm, Double Vanity, Eat-in Kitchen, Breakfast Bar, Pantry, Walk-in Pantry, Granite Counters, Non-laminate Counter, High Speed Internet, Vaulted Ceiling(s), No Interior Steps
Laundry: Inside
Parking: RV Gated, Rear Vehicle Entry, Garage Door Opener, Detached Garage
Property Sub Type: Single Family Residence
Spa: Private, Above Ground
Spa: Yes
Water: Public
Local Schools
High School: Central High School
Middle School: Kenilworth Elementary School
Elementary School: Kenilworth Elementary School
School District: Phoenix Union High School District
Listed By / Shown By
Listed By
Agency Name: The Ave Collective
Shown By
Agency Title: Arizona Best Real Estate
Agency Phone: 480-948-4711

Estimate Your Payment
Estimated Payment
$ 2,127.41 per month $1,624.66 Principal & Interest $289.83 Property Tax $212.92 Homeowner's Insurance
1522 W Willetta Street | MLS# 7070552
This single family home located at 1522 W Willetta Street, Phoenix, AZ 85007 is currently listed for sale with an asking price of $730,000. This property was built in 1946 and has 3 bedrooms with 1776 sq. ft. W Willetta Street is located in the FQ STORY ADDITION PLAT E subdivision within the Phoenix Union High School District school district. Search FQ STORY ADDITION PLAT E real estate on www.arizonabest.com today.