
BEDS4
BATHS
SQUARE FEET1,985
MLS#6999270
STATUSActive
PROPERTY TYPEResidential - Single Family
SUBDIVISIONSANTIAGO
SCHOOLParadise Valley Unified District
Property Description
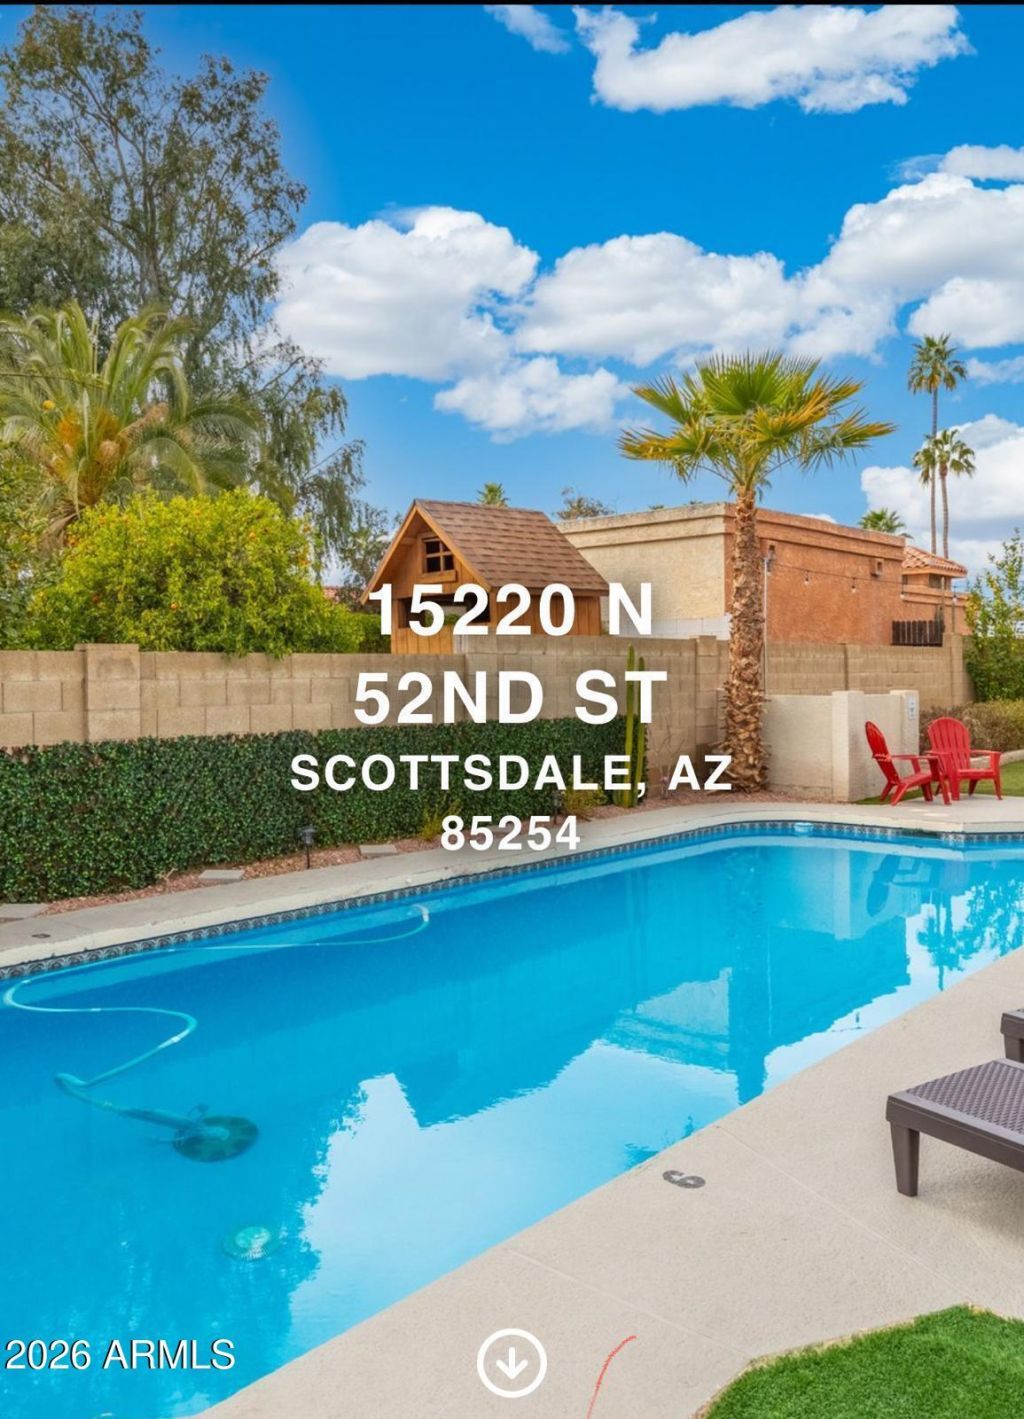
Welcome to your Scottsdale oasis in the desirable Santiago community! This beautifully updated 4-bedroom, 2-bathroom home features a bright, open layout with new two-toned paint, sleek tile, and plush new carpet. The kitchen is a chefs dream with granite countertops, stainless appliances, and ample pantry space.Enjoy the bonus room with a wet bar, plus a 170 sq. ft. addition that creates a spacious fourth bedroom. Step outside to a low-maintenance backyard paradise featuring a private pool and pristine synthetic grass. The master suite offers a walk-in closet and a dual-vanity ensuite with a custom tiled shower. Perfectly located near Scottsdale Quarter and Costco, this property is a proven short-term rental--ideal for savvy investors or families alike. This gem wont last!
Property Features
Property Type: Residential - Single Family
Cooling: Ceiling Fan(s), Central Air, Programmable Thmstat, Du
Fenced: Yes
Garage: 2
Heating: Electric, Heat Pump
Home Style: Spanish, Contemporary
Lot Size: 0.19 Acres
Roof Type: Tile
Stories: 1.0
Taxes: $3,315
Year Built: 1984
Feature Descriptions
Assoc. Fee Includes: No Fees
Community Features: Playground, Biking/Walking Path
Days on Site: 72
Exterior: Block, Stone, Stucco
Flooring: Carpet, Tile
Furnished: Yes
Interior: Full Bth Master Bdrm, Double Vanity, Bidet, Pantry, Quartz Countertops, Master Downstairs, Vaulted Ceiling(s), 9+ Flat Ceilings, No Interior Steps, Furnished(See Rmrks)
Pool: Fenced, Lap, Outdoor
Property Sub Type: Single Family Residence
Special View Info: Mountain(s)
Swimming Pool: Yes
Water: Public
Local Schools
High School: Horizon High School
Middle School: Sunrise Middle School
Elementary School: Liberty Elementary School
School District: Paradise Valley Unified District
Listed By / Shown By
Listed By
Agency Name: DeLex Realty
Agency Phone: 602-910-3002
Shown By
Agency Title: Arizona Best Real Estate
Agency Phone: 480-948-4711

Estimate Your Payment
Estimated Payment
$ 2,290.04 per month $1,780.45 Principal & Interest $276.25 Property Tax $233.33 Homeowner's Insurance
15220 N 52nd Street | MLS# 6999270
This single family home located at 15220 N 52nd Street, Scottsdale, AZ 85254 is currently listed for sale with an asking price of $799,999. This property was built in 1984 and has 4 bedrooms with 1985 sq. ft. N 52nd Street is located in the SANTIAGO subdivision within the Paradise Valley Unified District school district. Search SANTIAGO real estate on www.arizonabest.com today.