
BEDS2
BATHS2
SQUARE FEET1,401
MLS#7002655
STATUSActive
PROPERTY TYPEResidential -
SUBDIVISIONKIERLAND GREENS
SCHOOLParadise Valley Unified District
Property Description
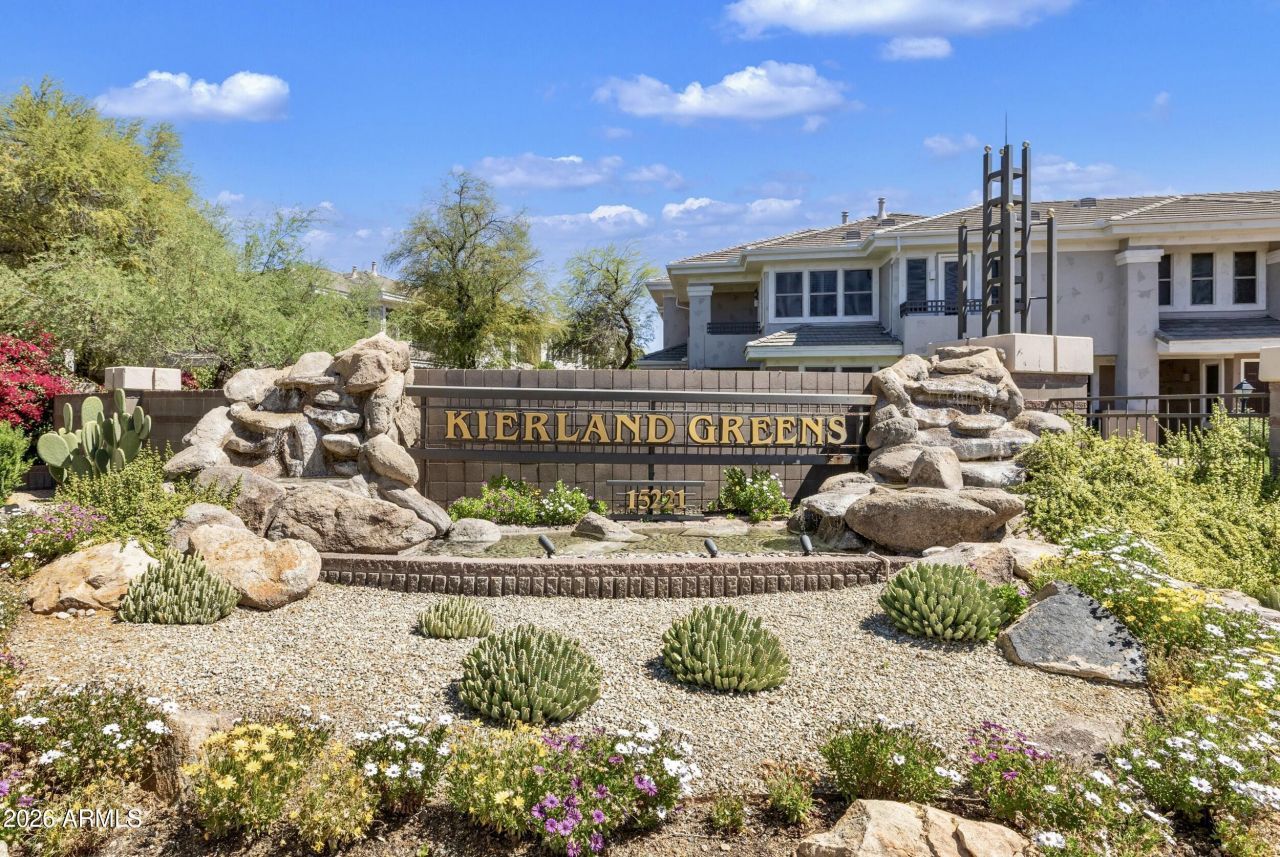
Experience Resort-Style Living at Kierland Greens! This impeccably maintained, ground-floor condo offers the perfect blend of convenience and comfort. Overlooking a lush greenbelt, the open-concept floor plan features tile flooring and designer crown molding throughout. The kitchen boasts granite countertops, custom maple cabinetry, and upgraded stainless steel appliances. The primary suite is a true retreat, highlighted by a sophisticated paneled accent wall and a convenient built-in dresser. The second bedroom is equally thoughtful, featuring a custom built-in closet system. Practicality meets tech with a Honeywell pro Series thermostat, a tankless water heater, and a soft water system located in the attached 2-car garage. New Washer & Dryer. Step out onto your covered patio-- to enjoy the the serene views, or take advantage of the communitys heated pool, spa, and fitness center. All this, located less than a mile from the world-class dining and shopping at Kierland Commons and Scottsdale Quarter!
Property Features
Property Type: Residential -
Cooling: Central Air
Fenced: Yes
Fireplaces: 1
Garage: 2
Heating: Electric
Home Style: Contemporary
Lot Size: 0.08 Acres
Roof Type: Tile
Stories: 2.0
Taxes: $3,211
Year Built: 2000
Feature Descriptions
Assoc. Fee Includes: Maintenance Exterior, Roof Repair, Roof Replacement, Insurance, Sewer, Trash, Maintenance Grounds, Street Maint
Community Features: Community Spa Htd, Gated, Near Bus Stop, Biking/Walking Path, Fitness Center
Days on Site: 145
Exterior: Wood Frame, Painted, Stucco
Fee HOA: 600/Monthly
Fireplace: Gas
Flooring: Carpet, Tile
HOA Y/N: Yes
Interior: Separate Shwr & Tub, Double Vanity, Eat-in Kitchen, Pantry, Walk-in Pantry, Granite Counters, High Speed Internet, No Interior Steps
Laundry: Inside
Parking: Garage Door Opener, Direct Access, Attached Garage
Property Sub Type: Apartment
Water: Public
Local Schools
High School: Horizon High School
Middle School: Desert Shadows Middle School
Elementary School: Sandpiper Elementary School
School District: Paradise Valley Unified District
Listed By / Shown By
Listed By
Agency Name: HomeSmart
Agency Phone: 480-443-7400
Shown By
Agency Title: Arizona Best Real Estate
Agency Phone: 480-948-4711

Estimate Your Payment
Estimated Payment
$ 1,840.85 per month $1,390.98 Principal & Interest $267.58 Property Tax $182.29 Homeowner's Insurance
15221 N Clubgate Drive, Unit 1013 | MLS# 7002655
This home located at 15221 N Clubgate Drive, Unit 1013, Scottsdale, AZ 85254 is currently listed for sale with an asking price of $625,000. This property was built in 2000 and has 2 bedrooms with 1401 sq. ft. N Clubgate Drive, Unit 1013 is located in the KIERLAND GREENS subdivision within the Paradise Valley Unified District school district. Search KIERLAND GREENS real estate on www.arizonabest.com today.