
BEDS3
BATHS2
MLS#7068056
STATUSActive
PROPERTY TYPEResidential -
SUBDIVISIONKIERLAND GREENS CONDOMINIUMS AMD
SCHOOLParadise Valley Unified District
Property Description
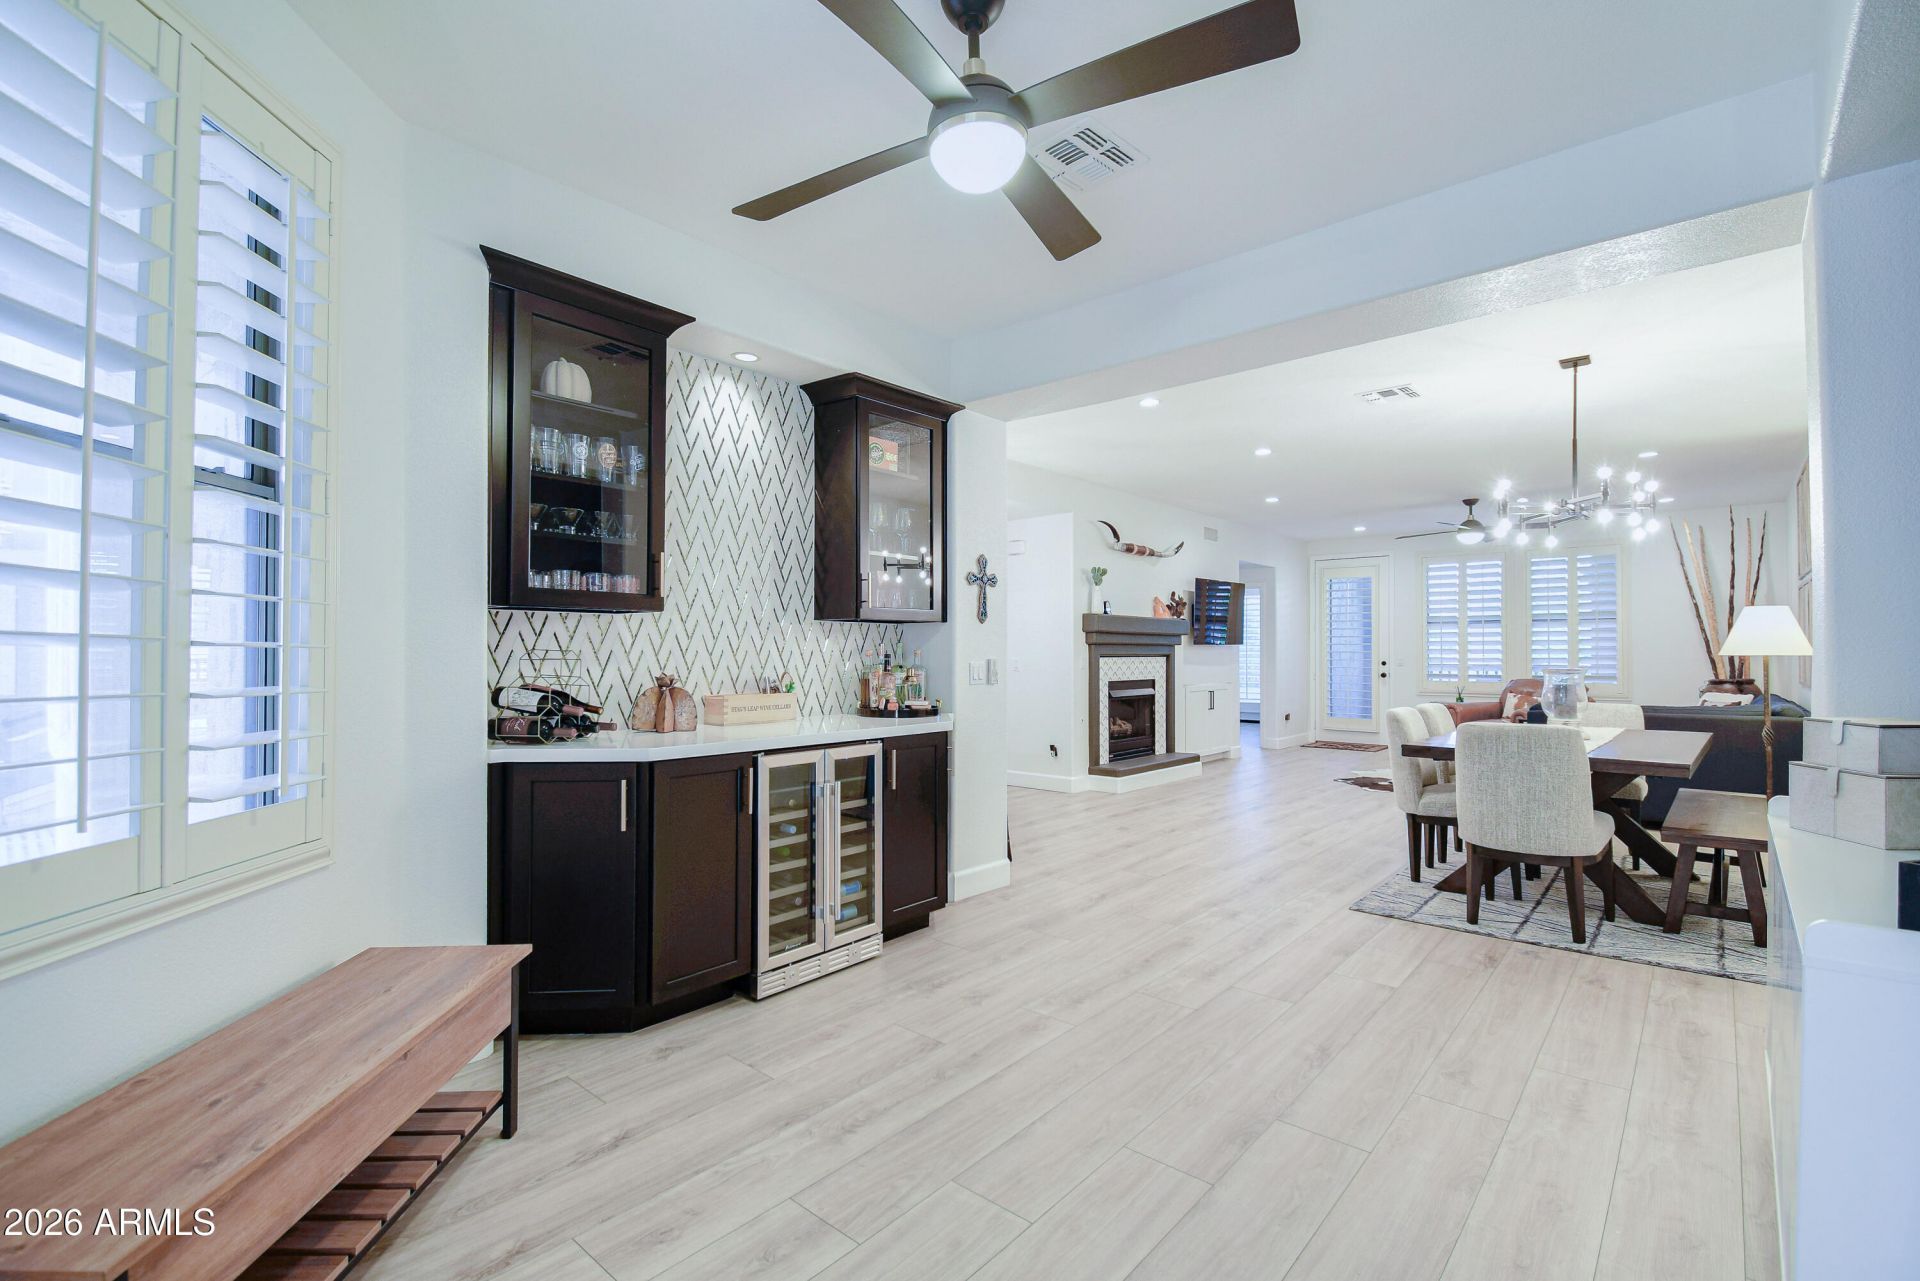
Some Kierland homes are defined by their location. This one pairs that address with three advantages rarely found together: a true three-bedroom floor plan, an attached two-car garage with direct interior access, and a complete 2022 remodel.Located within the gated Kierland Greens community, the residence sits just steps from Kierland Commons and Scottsdale Quarter, placing some of Scottsdales best shopping, dining, nightlife, and everyday conveniences within an easy walk. Championship golf is nearby, while the communitys resort-style amenities make it easy to enjoy the best of North Scottsdale without getting in the car.Inside, 1,911 square feet of bright, polished living space balances openness with comfort. Plank flooring, plantation shutters, quartz surfaces, and a gas fireplace create a clean, cohesive interior that feels both elevated and easy to live in. A built-in bar with a wine refrigerator adds a natural gathering point for entertaining, while French doors connect the great room to the main balcony--an inviting setting for morning coffee, evening conversation, or a quiet sunset.The true three-bedroom layout is one of the homes most valuable distinctions. Rather than sacrificing a bedroom to create an office or flex space, the plan gives you room for guests, remote work, and everyday living without compromise. Whether used as a full-time residence, seasonal retreat, or lock-and-leave getaway, the added flexibility makes the home as practical as it is appealing.The primary suite offers a private retreat with dual French doors opening to a charming Juliet balcony. Its spa-inspired bathroom features a freestanding tub, walk-in shower, full tile finishes, and a generous walk-in closet. The second bathroom has also been beautifully upgraded with full tile finishes, while the two additional bedrooms provide privacy and versatility for guests, family, or a dedicated workspace.The 2022 remodel extended well beyond the visible finishes, with major improvements to the plumbing, electrical, flooring, trim, appliances, and more. Additional upgrades include a Navien tankless water heater and water softener installed in 2022, along with a new garbage disposal and garage door opener added in 2024.Kierland Greens completes the experience with a heated pool and spa, fitness center, and covered ramada with grilling and dining areas--all within the gated community.With both short- and long-term rental options available, this residence offers flexibility as a primary home, seasonal escape, or investment property. Few homes combine this level of walkability, renovation, space, and everyday convenience in one of North Scottsdales most sought-after locations.
Property Features
Property Type: Residential -
Cooling: Ceiling Fan(s), Central Air
Fireplaces: 1
Garage: 2
Heating: Electric
Home Style: Contemporary
Lot Size: 0.08 Acres
Roof Type: Tile
Stories: 2.0
Taxes: $3,286
Year Built: 1998
Feature Descriptions
Assoc. Fee Includes: Maintenance Exterior, Roof Repair, Roof Replacement, Water, Sewer, Trash, Maintenance Grounds, Street Maint
Community Features: Community Spa, Community Spa Htd, Gated, Biking/Walking Path, Fitness Center
Days on Site: 74
Exterior: Wood Frame, Painted, Stucco
Exterior: Balcony
Fee HOA: 600/Monthly
Fireplace: Gas
Flooring: Laminate, Tile
HOA Y/N: Yes
Interior: Full Bth Master Bdrm, Separate Shwr & Tub, Double Vanity, Eat-in Kitchen, Pantry, Quartz Countertops, High Speed Internet, Wet Bar
Laundry: Inside
Parking: Garage Door Opener, Separate Strge Area, Direct Access, Attached Garage
Property Sub Type: Apartment
Sewer: Public Sewer
Spa: Yes
Spa: Private, Heated
Water: Public
Local Schools
High School: Horizon High School
Middle School: Desert Shadows Middle School
Elementary School: Sandpiper Elementary School
School District: Paradise Valley Unified District
Listed By / Shown By
Listed By
Agency Name: Citiea
Agency Phone: 480-870-3119
Shown By
Agency Title: Arizona Best Real Estate
Agency Phone: 480-948-4711

Estimate Your Payment
Estimated Payment
$ 2,161.76 per month $1,669.17 Principal & Interest $273.83 Property Tax $218.75 Homeowner's Insurance
15221 N Clubgate Drive, Unit 2023 | MLS# 7068056
This home located at 15221 N Clubgate Drive, Unit 2023, Scottsdale, AZ 85254 is currently listed for sale with an asking price of $750,000. This property was built in 1998 and has 3 bedrooms. N Clubgate Drive, Unit 2023 is located in the KIERLAND GREENS CONDOMINIUMS AMD subdivision within the Paradise Valley Unified District school district. Search KIERLAND GREENS CONDOMINIUMS AMD real estate on www.arizonabest.com today.