
BEDS3
BATHS2
MLS#7100757
STATUSActive
PROPERTY TYPEResidential -
SUBDIVISIONKIERLAND GREENS CONDOMINIUMS AMD
SCHOOLParadise Valley Unified District
Property Description
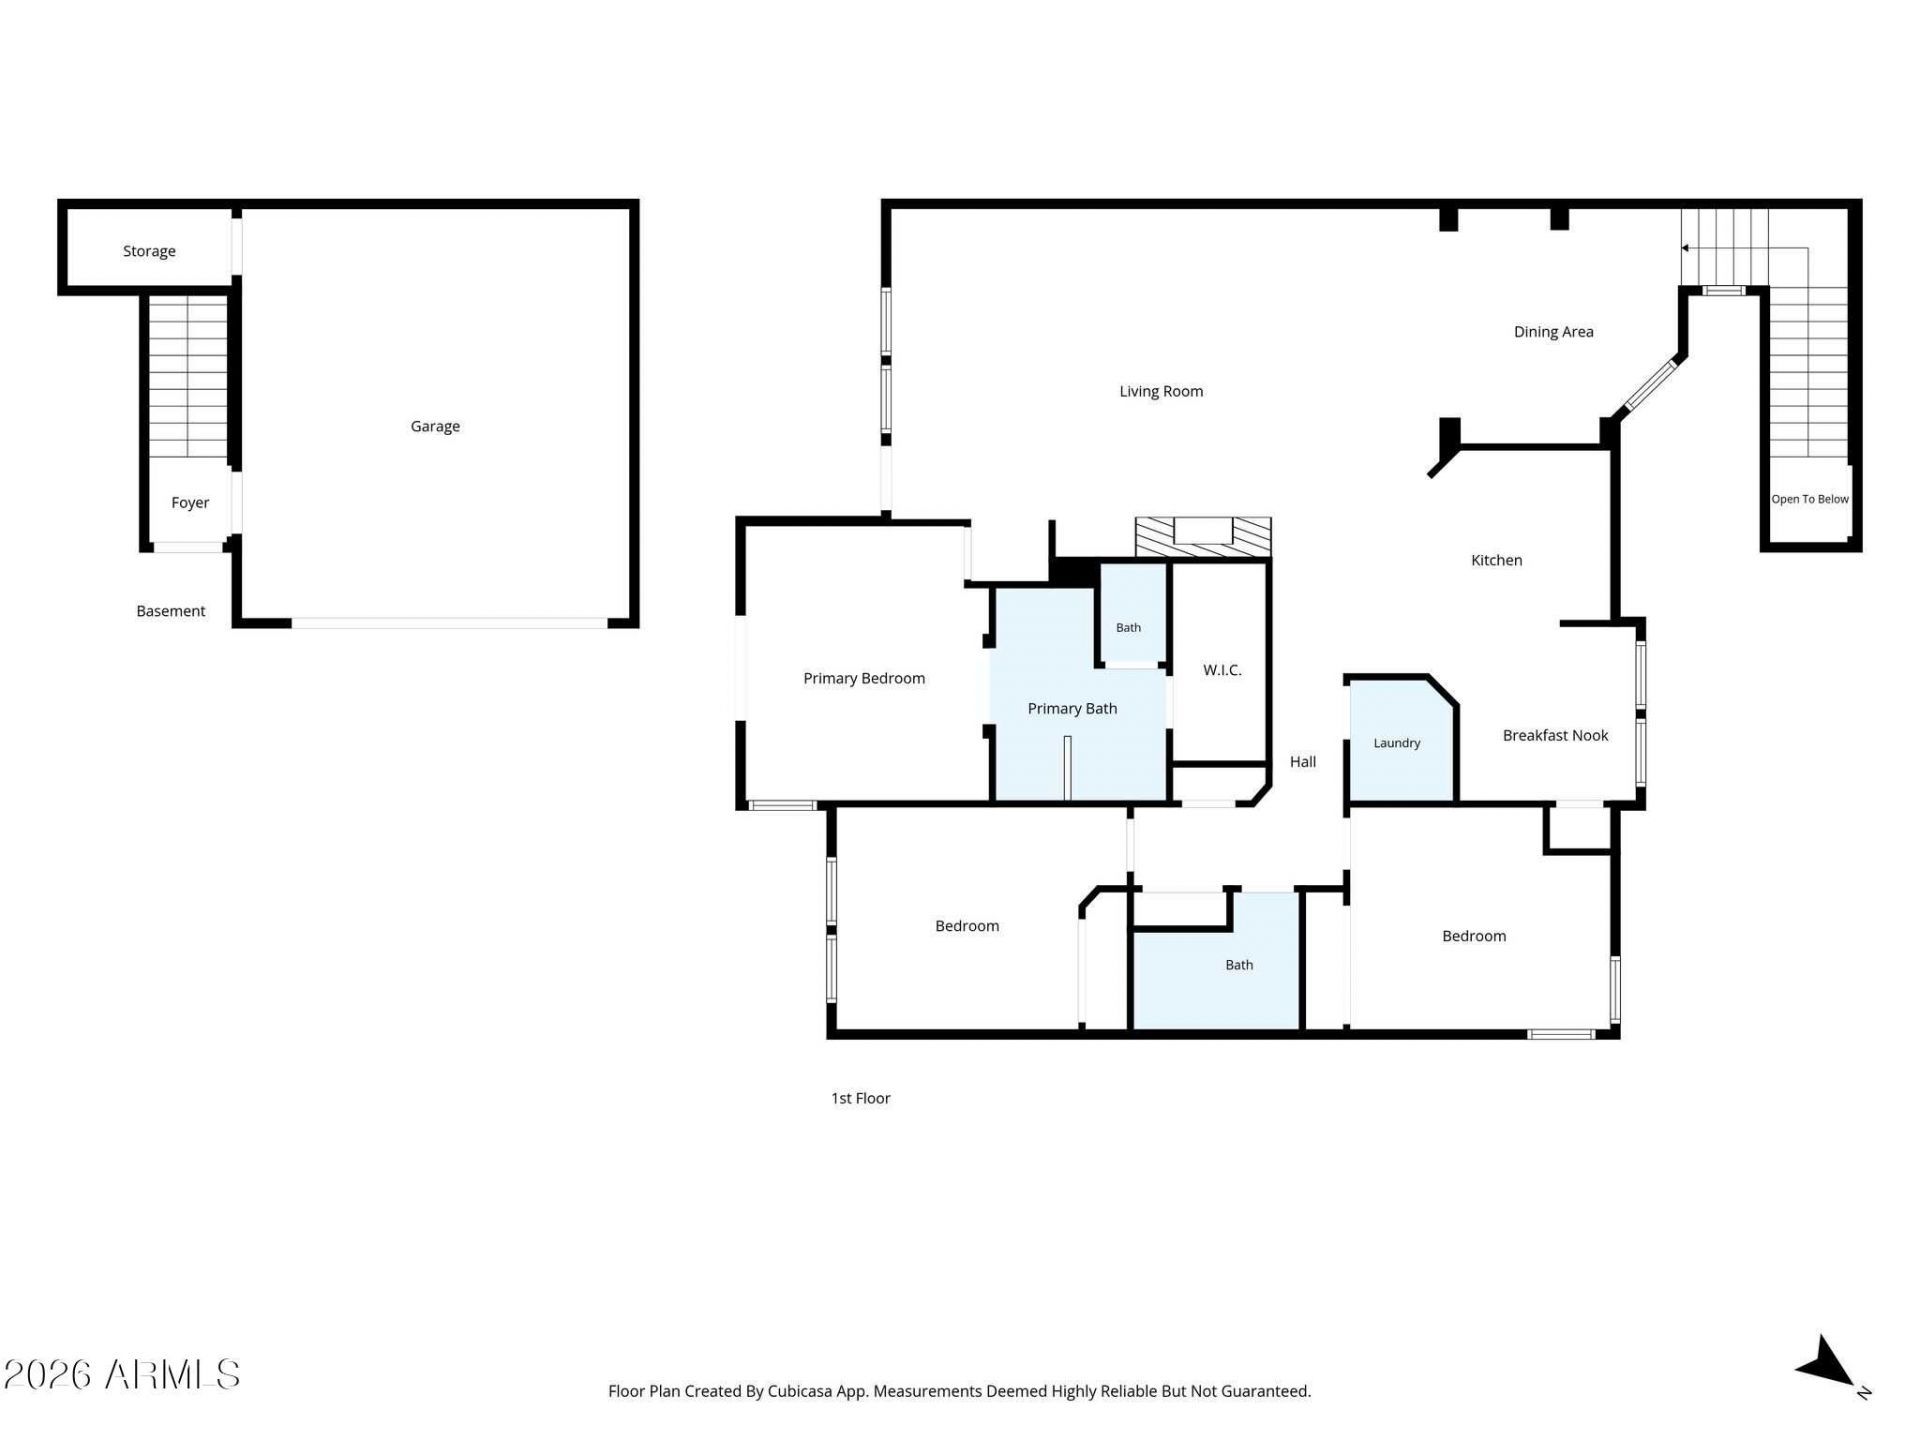
Excellent opportunity to secure one of the largest three bedroom floor plans in the gated community of Kierland Greens and personalize it to your taste. Offering 1,911 square feet of living space, this home provides a solid foundation with generous room proportions, an attached two car garage, and exceptional potential for value creation.The functional layout features an open main living area that opens directly to a private covered balcony, plus two well proportioned secondary bedrooms ideal for guests or a home office. The primary suite includes its own separate private balcony and an ensuite bath. Whether you are looking for a lock and leave retreat, an investment property, or a renovation project in a prime North Scottsdale corridor, this home delivers the footprint and flexibility to make it your own.Kierland Greens residents enjoy resort amenities including a heated pool and spa, clubhouse, workout room, and lush community grounds. Situated directly along the Westin Kierland Golf Club and just minutes from the shopping, dining, and entertainment at Kierland Commons and Scottsdale Quarter.
Property Features
Property Type: Residential -
Cooling: Ceiling Fan(s), Central Air, Heat Pump
Fenced: Yes
Fireplaces: 1
Garage: 2 car attached
Heating: Electric, Heat Pump
Home Style: Contemporary
Lot Size: 0.00 Acres
Roof Type: Concrete
Stories: 2.0
Taxes: $4,336
Year Built: 1998
Feature Descriptions
Assoc. Fee Includes: Maintenance Exterior, Roof Repair, Roof Replacement, Insurance, Water, Pest Control, Front Yard Maint, Maintenance Grounds, Street Maint
Community Features: Community Spa, Community Spa Htd, Gated, Biking/Walking Path, Clubhouse, Fitness Center
Exterior: Wood Frame, Stucco
Exterior: Balcony
Fee HOA: 600/Monthly
Fireplace: Family Room, Gas
Flooring: Carpet, Stone
HOA Y/N: Yes
Interior: Full Bth Master Bdrm, Separate Shwr & Tub, Eat-in Kitchen, Walk-in Pantry, High Speed Internet, Upstairs
Parking: Attchd Gar Cabinets, Gated, Attached Garage
Property Sub Type: Apartment
Sewer: Public Sewer
Spa: Yes
Spa: Heated
Water: Public
Local Schools
High School: Horizon High School
Middle School: Desert Shadows Middle School
Elementary School: Sandpiper Elementary School
School District: Paradise Valley Unified District
Listed By / Shown By
Listed By
Agency Name: RETSY
Agency Phone: 602-842-0000
Shown By
Agency Title: Arizona Best Real Estate
Agency Phone: 480-948-4711

Estimate Your Payment
Estimated Payment
$ 2,236.67 per month $1,658.05 Principal & Interest $361.33 Property Tax $217.29 Homeowner's Insurance
15221 N Clubgate Drive, Unit 2138 | MLS# 7100757
This home located at 15221 N Clubgate Drive, Unit 2138, Scottsdale, AZ 85254 is currently listed for sale with an asking price of $745,000. This property was built in 1998 and has 3 bedrooms. N Clubgate Drive, Unit 2138 is located in the KIERLAND GREENS CONDOMINIUMS AMD subdivision within the Paradise Valley Unified District school district. Search KIERLAND GREENS CONDOMINIUMS AMD real estate on www.arizonabest.com today.