
BEDS3
BATHS2
SQUARE FEET2,353
MLS#7072613
STATUSActive
PROPERTY TYPEResidential - Single Family
SUBDIVISIONSUNSET NORTH UNIT 6
SCHOOLGlendale Union High School District
Property Description
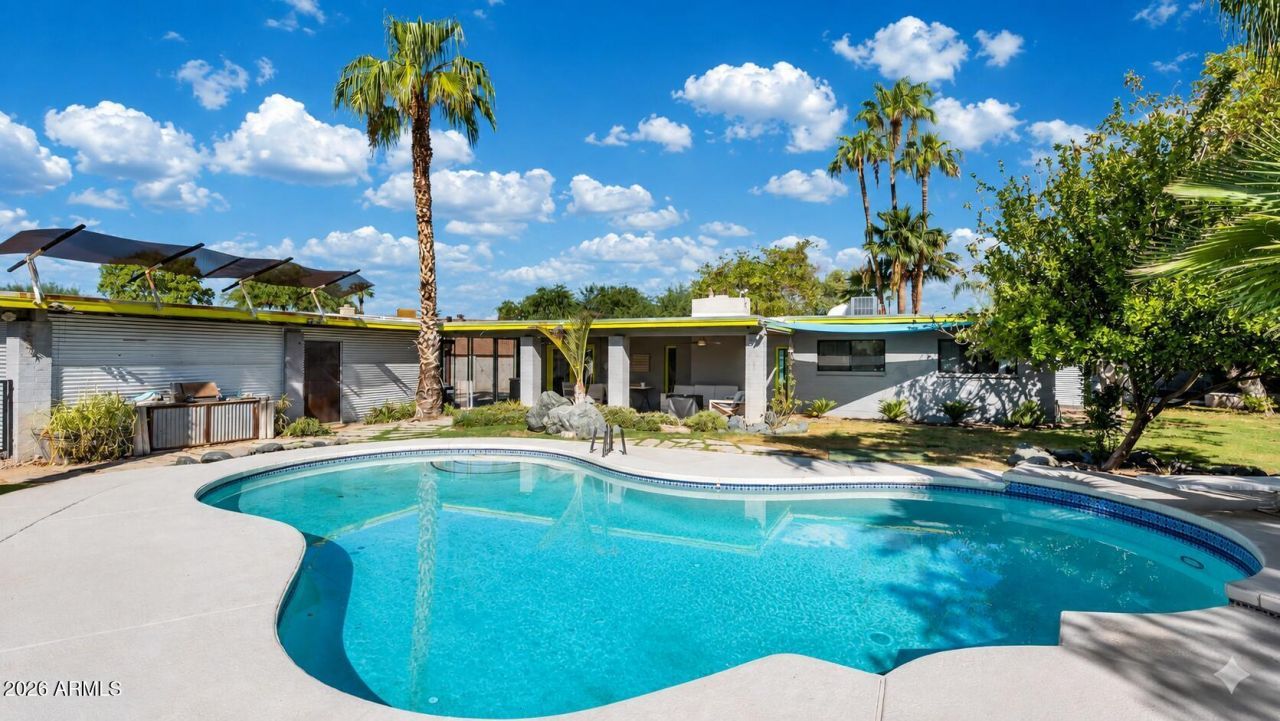
If youre looking for a home with unforgettable WOW factor, this is it! Modern and Caribbean-inspired, the fully remodeled interior blends dramatic blackened steel and white concrete finishes with a soft, neutral palette. The updated kitchen features granite countertops, while remodeled bathrooms, new windows and an impressive 16-foot sliding glass door create seamless indoor-outdoor living. Step outside and you may forget youre in Arizona. The expansive tropical backyard is a private resort featuring a sparkling pool, putting green, lush landscaping, large grassy area and a 5,000-gallon koi pond surrounding a thatched tiki hut--perfect for entertaining. A misting system runs throughout the backyard, and the primary suite offers its own secluded patio with space for a hot tub. Additional highlights include a new main HVAC system in 2025, sewer inspection completed in June 2026, an oversized 720 sqft garage/workshop and separate RV gate with space for RV parking. Bold, private and truly one of a kind, this is more than a home, its a tropical paradise in the heart of the Valley.
Property Features
Property Type: Residential - Single Family
Cooling: Ceiling Fan(s), Central Air, Programmable Thmstat
Fenced: Yes
Fireplaces: 1
Garage: 3 car attached
Heating: Natural Gas
Home Style: Contemporary, Other
Lot Size: 0.37 Acres
Roof Type: Foam
Stories: 1.0
Taxes: $4,297
Year Built: 1974
Feature Descriptions
Assoc. Fee Includes: No Fees
Days on Site: 5
Exterior: Storage, Private Yard, Misting System, Built-in Barbecue
Exterior: Block, Painted
Fireplace: Living Room
Flooring: Carpet, Laminate, Tile, Concrete
Interior: 3/4 Bath Master Bdrm, Double Vanity, Eat-in Kitchen, Kitchen Island, Granite Counters, High Speed Internet
Laundry: Inside, Gas Dryer Hookup
Parking: RV Access/Parking, RV Gated, Tandem, Extended Length Garage, Detached, Garage Door Opener, Attchd Gar Cabinets, Separate Strge Area
Pool: Diving Pool, Variable Speed Pump
Property Sub Type: Single Family Residence
Swimming Pool: Yes
Water: Public
Local Schools
High School: Thunderbird High School
Middle School: Mountain Sky Middle School
Elementary School: Lookout Mountain School
School District: Glendale Union High School District
Listed By / Shown By
Listed By
Agency Name: RE/MAX Excalibur
Agency Phone: 480-355-3500
Shown By
Agency Title: Arizona Best Real Estate
Agency Phone: 480-948-4711

Estimate Your Payment
Estimated Payment
$ 2,749.45 per month $2,114.29 Principal & Interest $358.08 Property Tax $277.08 Homeowner's Insurance
15223 N 4th Street | MLS# 7072613
This single family home located at 15223 N 4th Street, Phoenix, AZ 85022 is currently listed for sale with an asking price of $950,000. This property was built in 1974 and has 3 bedrooms with 2353 sq. ft. N 4th Street is located in the SUNSET NORTH UNIT 6 subdivision within the Glendale Union High School District school district. Search SUNSET NORTH UNIT 6 real estate on www.arizonabest.com today.