
BEDS2
BATHS
SQUARE FEET1,299
MLS#7034660
STATUSActive
PROPERTY TYPEResidential - Single Family
SUBDIVISIONSUN CITY UNIT 30
Property Description
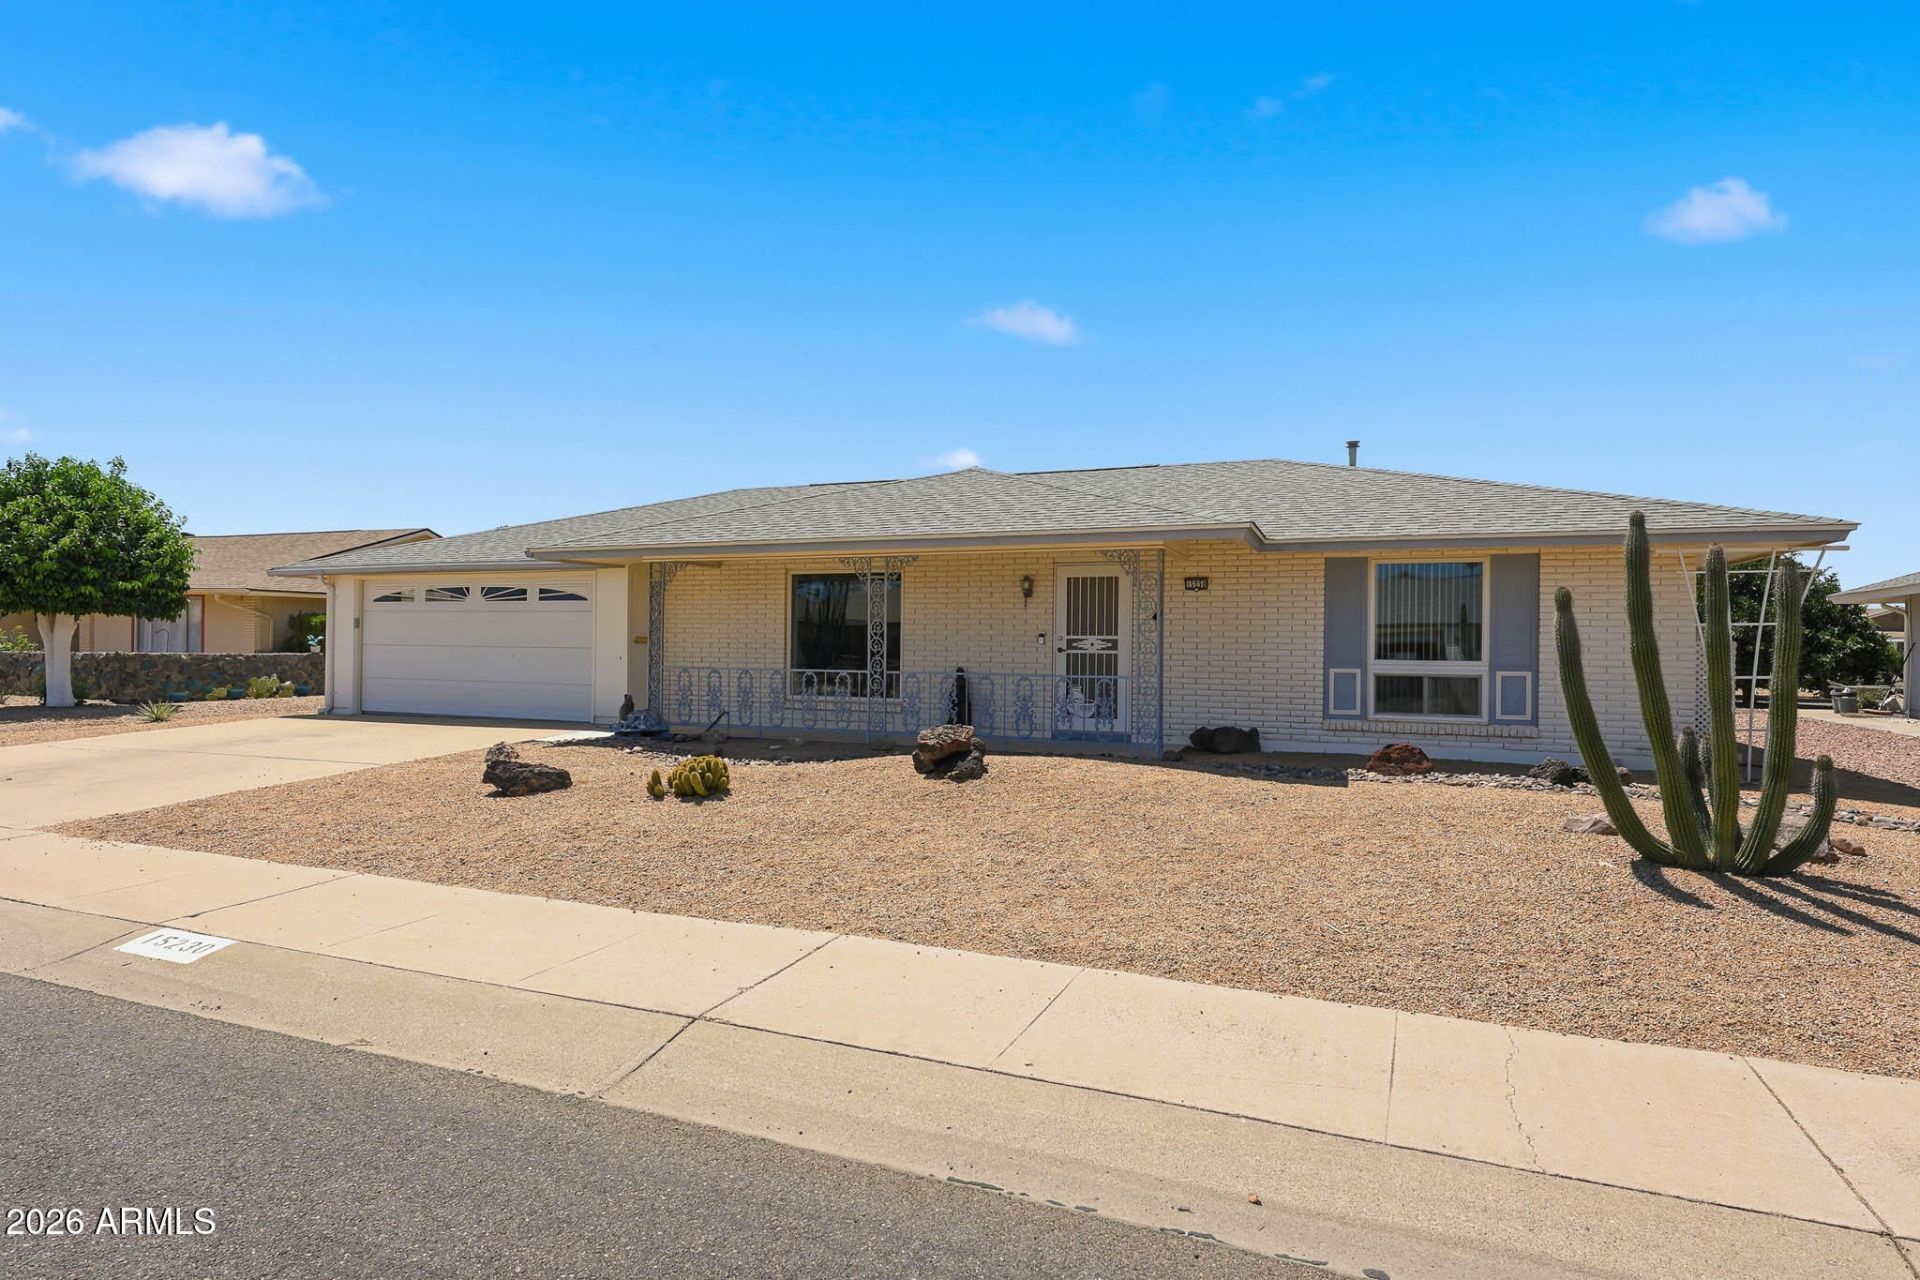
Welcome To This Expanded Shasta Model Home In Sun City, Arizona. This Move-In Ready Home Features A Tastefully Enclosed Back Patio Addition That Adds Valuable Living Space And Flexibility To The Floor Plan. The Added Area Is Currently Used As A Dining Space But Could Easily Serve As A Separate Family Room, Or Sitting Area. Just Off This Expanded Space Is A Large Utility Room With Indoor Laundry And Additional Storage Potential. The Kitchen Has Been Reconfigured To Improve Functionality And Flow, Featuring A Sundome Skylight, Corian Countertops, An Eat-In Bar, Expanded Counter Space, And A Large Pantry. Flooring Throughout The Home Is A Combination Of Carpet And Tile, And Ceiling Fans Are Installed In All Rooms For Added Comfort. Important Updates Include A Trane AC Unit Installed In 2019, A Gas Water Heater Installed In 2021, Updated Windows, And A Sliding Glass Door Added In The Primary Bedroom With Direct Access To The Backyard. Both Bathrooms Have Updated Vanities.Step Outside To The Private Backyard Retreat Featuring A Large Tiled Patio, Perfect For Relaxing Or Entertaining Guests. This Expanded Shasta Model Offers A Great Combination Of Updated Features, Added Living Space, And Comfortable Sun City Living. This Is A Must-See Home. Please Stop By And See It Soon!
Property Features
Property Type: Residential - Single Family
Cooling: Ceiling Fan(s), Central Air
Garage: 2
Heating: Natural Gas
Home Style: Ranch
Lot Size: 0.21 Acres
Roof Type: Composition
Stories: 1.0
Taxes: $1,111
Year Built: 1971
Feature Descriptions
Accessibility: Zero-Grade Entry
Assoc. Fee Includes: No Fees
Community Features: Community Spa, Community Spa Htd, Golf, Tennis Court(s), Racquetball, Biking/Walking Path, Clubhouse, Community Media Room, Fitness Center, Pickleball
Days on Site: 2
Exterior: Wood Frame, Painted, Brick Veneer, Wood Siding
Exterior: Screened in Patio(s)
Fee HOA: 25/Annually
Flooring: Carpet, Tile
HOA Y/N: Yes
Interior: 3/4 Bath Master Bdrm, Eat-in Kitchen, Pantry, Non-laminate Counter, High Speed Internet, No Interior Steps
Laundry: Inside
Parking: Garage Door Opener, Direct Access
Property Sub Type: Single Family Residence
Water: Pvt Water Company
Local Schools
High School: Adult
Middle School: Adult
Elementary School: Adult
Listed By / Shown By
Listed By
Agency Name: My Home Group Real Estate
Agency Phone: 623-296-1329
Shown By
Agency Title: Arizona Best Real Estate
Agency Phone: 480-948-4711

Estimate Your Payment
Estimated Payment
$ 794.89 per month $620.93 Principal & Interest $92.58 Property Tax $81.38 Homeowner's Insurance
15230 N Rosewood Drive | MLS# 7034660
This single family home located at 15230 N Rosewood Drive, Sun City, AZ 85351 is currently listed for sale with an asking price of $279,000. This property was built in 1971 and has 2 bedrooms with 1299 sq. ft. N Rosewood Drive is located in the SUN CITY UNIT 30 subdivision. Search SUN CITY UNIT 30 real estate on www.arizonabest.com today.