
BEDS2
BATHS1
SQUARE FEET1,036
MLS#7003067
STATUSActive
PROPERTY TYPEResidential - Single Family
SUBDIVISIONMONTE VISTA LOT 1 14
SCHOOLPhoenix Union High School District
Property Description
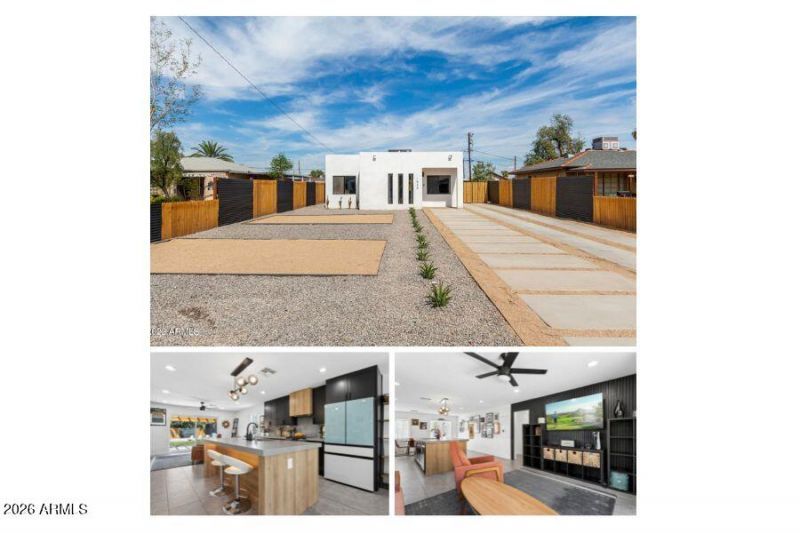
Escape the ordinary! This distinctive residence has been completely reimagined and practically re-built with meticulous attention to detail, both inside and out. A curated and cohesive design palette throughout creates a refined and elevated aesthetic. Nearly every element has been renewed over the last 3 years, including ALL NEW: kitchen, bath, plumbing, electrical, HVAC, roof, windows + doors, flooring, int/ext paint, tankless water heater, lighting and more! Set back nearly 50 feet from the street, this contemporary home is introduced by minimalist landscaping, a concrete paver walkway and an extended Hollywood drive. A bold interpretation of desert modern design, the home is defined by its sculptural box-like form, crisp white stucco, black-framed windows and a covered front po that softens the approach. A sense of intention is felt immediately upon entry, where thoughtfully-designed interiors and meticulous craftsmanship set the tone. Clean, modern spaces unfold with ease, as the open great room, kitchen and dining provide a seamless backdrop for both everyday living and elevated entertaining. Large-scale ceramic tile floors flow throughout the home, with smooth coat walls finished down to the floor (no baseboards). The kitchen is top notch in every way with amazing space to prep and enjoy meals. Completely re-designed, the kitchen features contemporary finishes including black cabinetry with wood-clad island and statement hood, durable quartz counters that extend to a full-height backsplash, under-cabinet outlets and a central island with breakfast bar seating. Youll enjoy a full appliance package which includes a gas range/oven, dishwasher, microwave and Samsung Bespoke glass-paneled refrigerator. Both bedrooms are appointed with walk-in closets, dual pane windows and modern ceiling fans, offering comfortable and private retreats. The spa-inspired full bath showcases floor-to-ceiling tiled walls, a custom vanity with matte black fixtures and a wet room concept with freestanding soaking tub set beside a curbless, walk-in shower with rain head. Space-saving stacked washer and dryer are conveniently located down the hall.The rear yard is both spacious and functional, featuring a pergola-style patio cover, modern wood + galvanized aluminum panel fencing and a synthetic, easy-care lawn with shade sail covering. Bring your toys, as this lot has room for them! The front RV gate leads to dedicated RV parking with full hookups. With peace of mind that the big ticket items are taken care of, an adaptable design and the epic location in one of Phoenixs most beloved neighborhoods, this special home is truly an exceptional value. A convenient stroll to the best of what Phoenix has to offer! Youll enjoy easy access to beloved neighborhood spots including Coronado Park, The Coronado, Rice Paper, The Main Ingredient, Pizzeria Bianco and Casa Corazon. Just minutes from downtown Phoenix, ASU, Sky Harbor, light rail and major freeways.
Property Features
Property Type: Residential - Single Family
Cooling: Ceiling Fan(s), Central Air, Programmable Thmstat
Fenced: Yes
Heating: Natural Gas
Home Style: Contemporary
Lot Size: 0.17 Acres
Roof Type: Composition, Rolled/Hot Mop
Stories: 1.0
Taxes: $1,938
Year Built: 1940
Feature Descriptions
Accessibility: Hard/Low Nap Floors
Assoc. Fee Includes: No Fees
Community Features: Historic District
Days on Site: 119
Exterior: Private Yard, RV Hookup
Exterior: Steel Frame, Painted, Stucco
Flooring: Tile
Interior: Breakfast Bar, Kitchen Island, Quartz Countertops, High Speed Internet, 9+ Flat Ceilings, No Interior Steps
Laundry: Inside
Parking: RV Access/Parking, RV Gated, Side Vehicle Entry, Detached Carport
Property Sub Type: Single Family Residence
Water: Public
Room Sizes
Bedroom 2: 11.23 X 9.52
Dining Room: 15.22 X 9.69
Kitchen: 15.22 X 12.45
Living Room: 15.23 X 11
Primary Bedroom: 11.53 X 11.37
Local Schools
High School: North High School
Middle School: Kenilworth Elementary School
Elementary School: Whittier Elementary School
School District: Phoenix Union High School District
Listed By / Shown By
Listed By
Agency Name: Twins & Co. Realty, LLC
Agency Phone: 602-908-8946
Shown By
Agency Title: Arizona Best Real Estate
Agency Phone: 480-948-4711

Estimate Your Payment
Estimated Payment
$ 1,294.00 per month $1,001.28 Principal & Interest $161.50 Property Tax $131.22 Homeowner's Insurance
1524 E Harvard Street | MLS# 7003067
This single family home located at 1524 E Harvard Street, Phoenix, AZ 85006 is currently listed for sale with an asking price of $449,900. This property was built in 1940 and has 2 bedrooms with 1036 sq. ft. E Harvard Street is located in the MONTE VISTA LOT 1 14 subdivision within the Phoenix Union High School District school district. Search MONTE VISTA LOT 1 14 real estate on www.arizonabest.com today.