
BEDS3
BATHS2
SQUARE FEET1,607
MLS#7071055
STATUSActive
PROPERTY TYPEResidential -
SUBDIVISIONVILLAGES NORTH PHASE 3 CONDOMINIUMS
SCHOOLScottsdale Unified District
Property Description
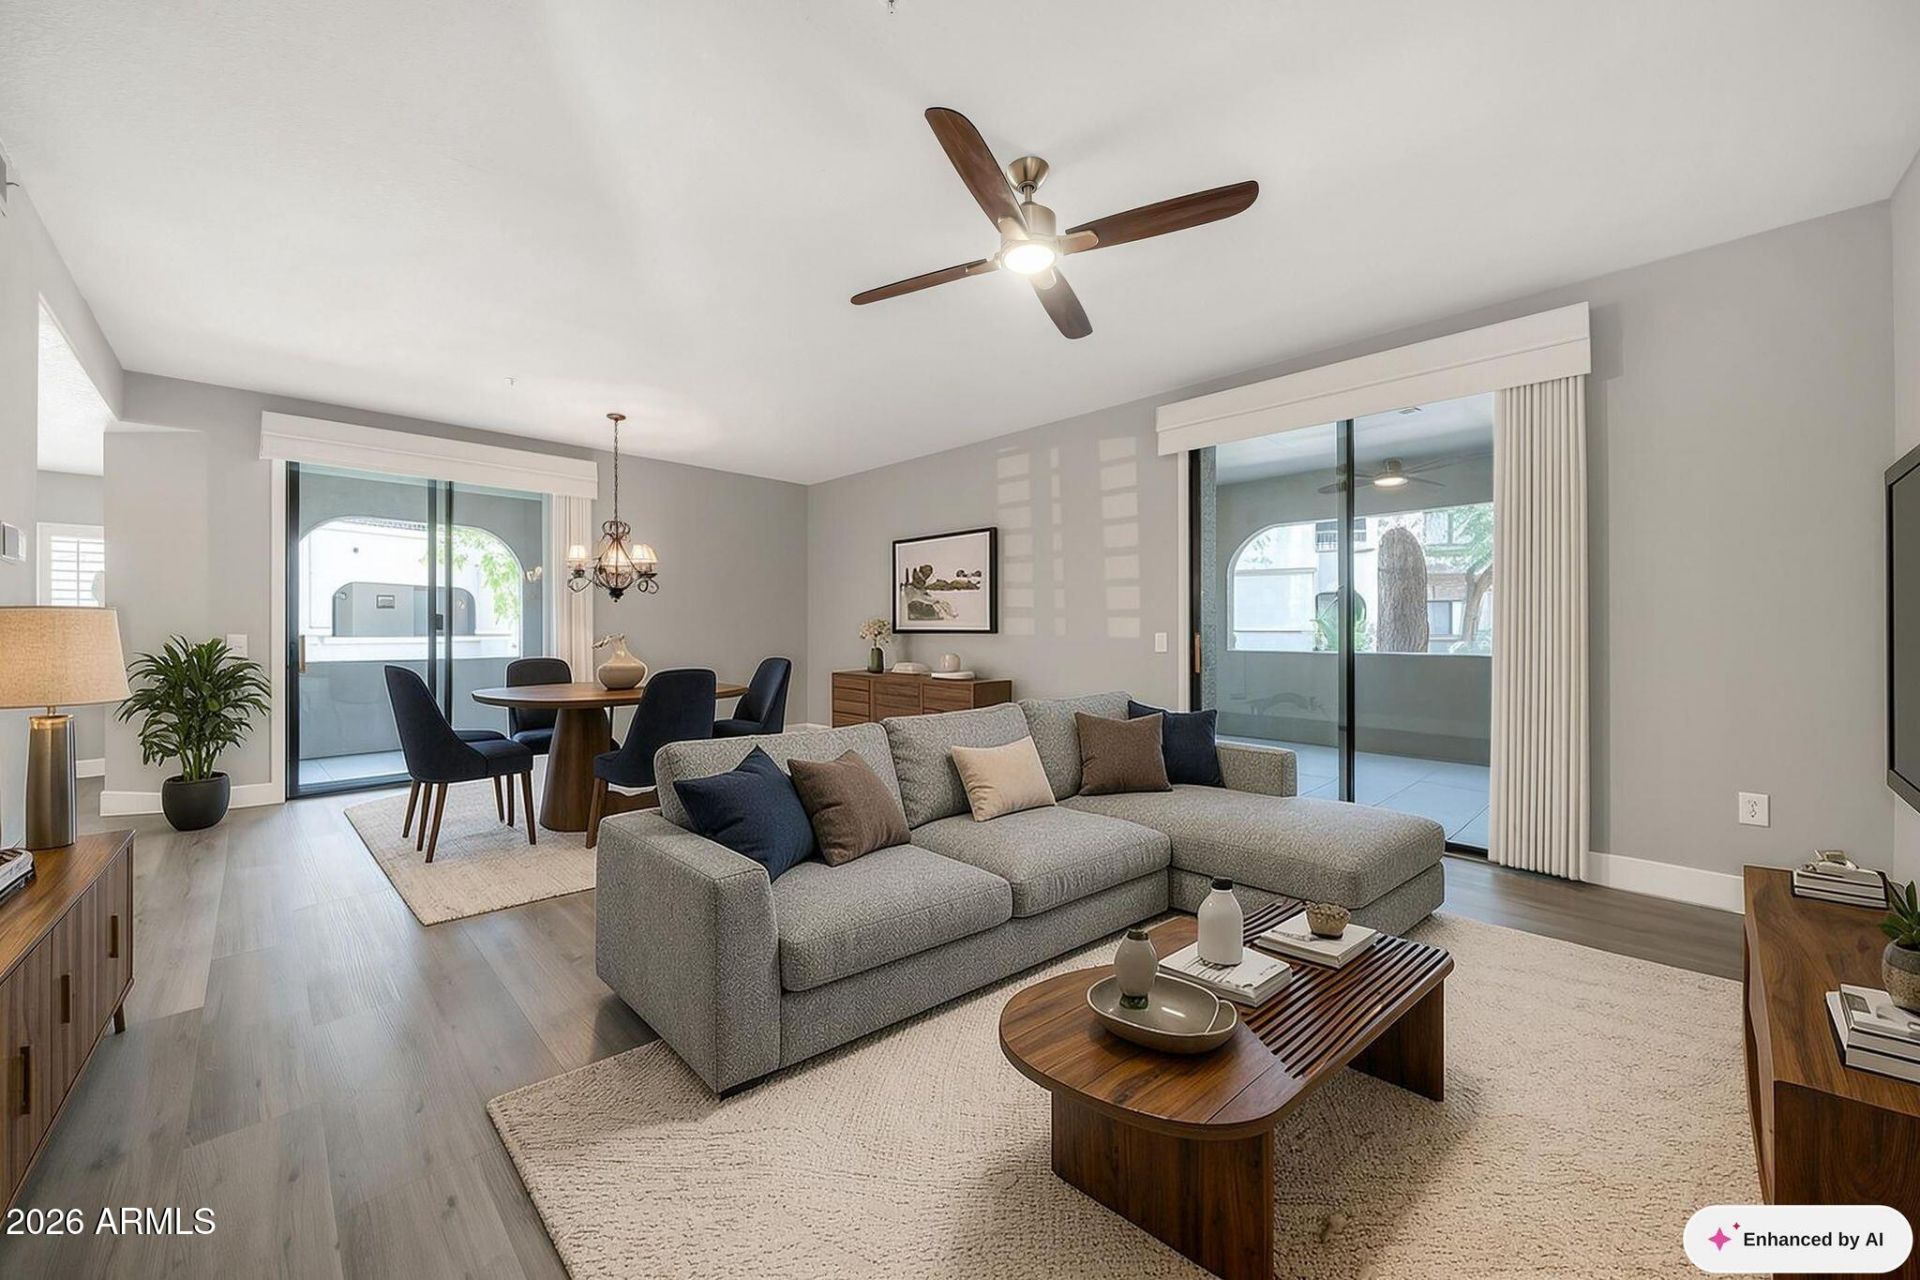
Beautifully updated, light-filled 3-bedroom, 2-bath ground-floor condo in a prime Scottsdale location! Features brand-new premium 30-mil Luxury Vinyl Plank flooring, high-end GE Café appliances, modern LED lighting and ceiling fans, plantation shutters, and a spacious open kitchen with breakfast nook and abundant white cabinetry. Generously sized bedrooms feature double-entry doors. The primary suite offers private patio access, a walk-in closet, dual vanities, and a luxurious tiled walk-in shower. Enjoy two private, secluded patios and covered parking just steps from the front door. Ideally situated in one of the communitys quietest locations, just a short walk to the pool, tennis courts, dining, shopping, entertainment, and outdoor recreation.
Property Features
Property Type: Residential -
Cooling: Central Air, Programmable Thmstat
Heating: Electric
Home Style: Spanish
Lot Size: 0.00 Acres
Roof Type: Built-Up, Tile
Stories: 2.0
Taxes: $1,471
Year Built: 1997
Feature Descriptions
Assoc. Fee Includes: Maintenance Exterior, Roof Repair, Roof Replacement, Insurance, Water, Sewer, Trash, Front Yard Maint, Maintenance Grounds, Street Maint
Community Features: Community Spa Htd, Gated, Tennis Court(s), Biking/Walking Path
Days on Site: 10
Exterior: Wood Frame, Stucco
Fee HOA: 425/Monthly
Flooring: Carpet, Tile
HOA Y/N: Yes
Interior: 3/4 Bath Master Bdrm, Double Vanity, Eat-in Kitchen, Breakfast Bar, Pantry, Non-laminate Counter, High Speed Internet, No Interior Steps
Parking: Assigned Parking, Unassigned
Property Sub Type: Apartment
Sewer: Sewer-In & Connected
Water: Public
Local Schools
High School: Desert Mountain High School
Middle School: Desert Canyon Middle School
Elementary School: Redfield Elementary School
School District: Scottsdale Unified District
Listed By / Shown By
Listed By
Agency Name: The Realty Gurus
Agency Phone: 602-626-0033
Shown By
Agency Title: Arizona Best Real Estate
Agency Phone: 480-948-4711

Estimate Your Payment
Estimated Payment
$ 1,324.06 per month $1,062.26 Principal & Interest $122.58 Property Tax $139.21 Homeowner's Insurance
15252 N 100th Street, Unit 1134 | MLS# 7071055
This home located at 15252 N 100th Street, Unit 1134, Scottsdale, AZ 85260 is currently listed for sale with an asking price of $477,300. This property was built in 1997 and has 3 bedrooms with 1607 sq. ft. N 100th Street, Unit 1134 is located in the VILLAGES NORTH PHASE 3 CONDOMINIUMS subdivision within the Scottsdale Unified District school district. Search VILLAGES NORTH PHASE 3 CONDOMINIUMS real estate on www.arizonabest.com today.