
BEDS2
BATHS2
SQUARE FEET1,607
MLS#7073957
STATUSActive
PROPERTY TYPEResidential -
SUBDIVISIONVILLAGES NORTH PHASE 3 CONDOMINIUMS
SCHOOLScottsdale Unified District
Property Description
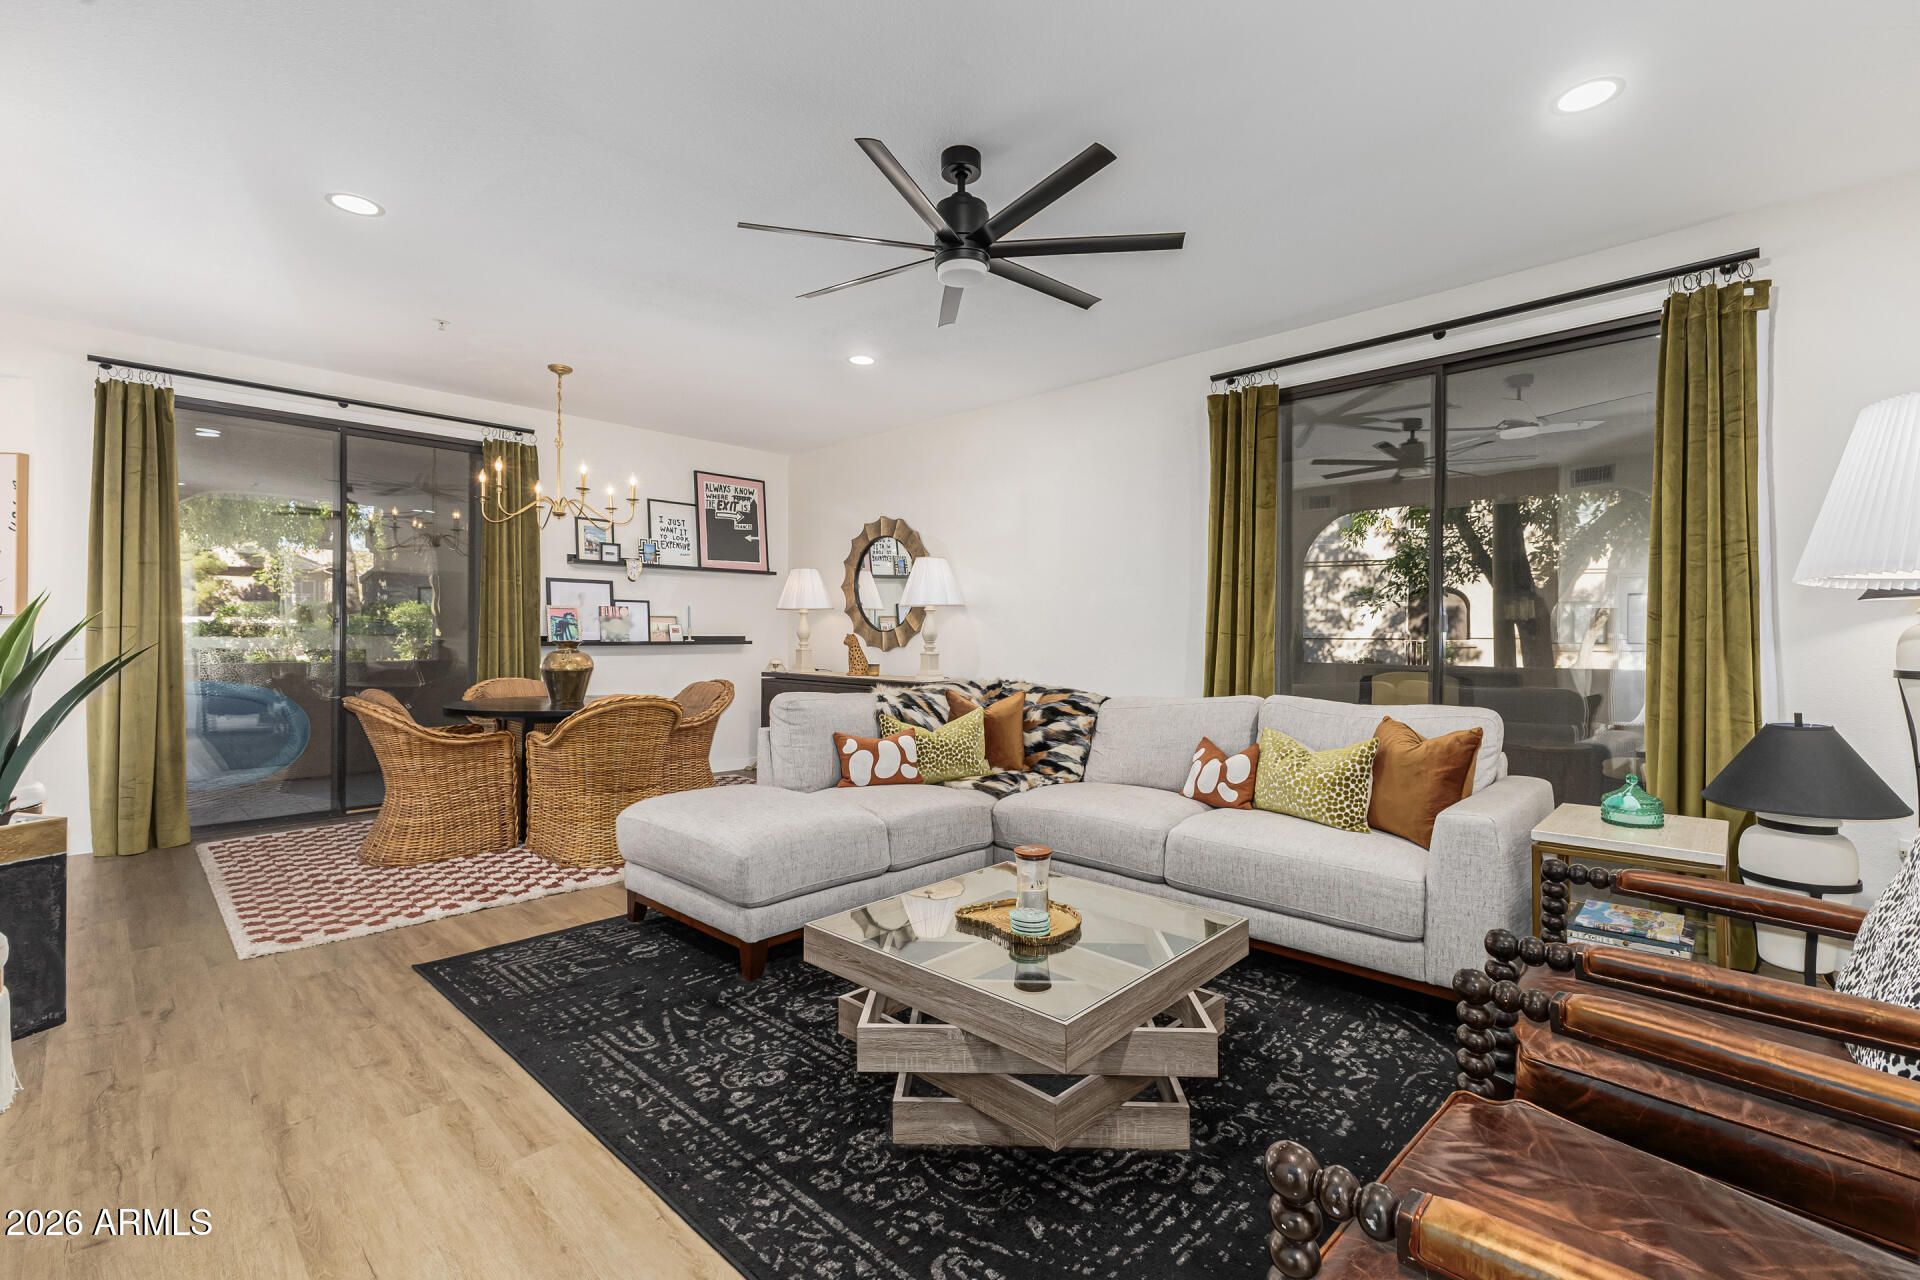
Gorgeous and fully renovated Scottsdale residence offering refined, single-level living with the ease of a ground-floor end-unit and the elevated design of a luxury retreat. This spacious two-bedroom home includes a versatile den large enough to function as a third bedroom, two full baths, 1,607 square feet, two expansive tiled patios, and a generous storage closet with a hard to find end unit that is light and bright. The complete renovation was finished in July 2023, and the home has also been recently inspected. Luxury vinyl flooring extends throughout the open, refreshed interior. The upstairs neighbor is typically in residence for only about three months each year, resulting in minimal disturbance from above. The kitchen features white shaker cabinetry 42-inch upper cabinets, a pantry closet with pull-out shelving, Calcutta quartz countertops, and high-end LG stainless steel appliances, including double ovens, a door-in-door refrigerator, and a stacked washer and dryer. An added peninsula creates additional seating and workspace. The primary bath showcases custom tile, dual vanities, and a large linen cabinet, while the secondary bath continues the cohesive design. In the living room, a reconfigured layout centers around a tiled fireplace focal wall that brings a warm, modern finish to the space. Custom shutters, an updated security door, and an air-conditioning unit less than one year old add further comfort and convenience. Across from Horizon Park, residents enjoy easy access to a dog park, pickleball courts, and walking paths. The location is also close to WestWorld of Scottsdale, the Barrett-Jackson Scottsdale Auction, the WM Phoenix Open, Kierland Commons, Scottsdale Quarter, restaurants, and grocery stores.
Property Features
Property Type: Residential -
Cooling: Ceiling Fan(s), Central Air, Programmable Thmstat
Fenced: Yes
Fireplaces: 1
Heating: Electric
Lot Size: 0.04 Acres
Roof Type: Tile
Stories: 2.0
Taxes: $1,471
Year Built: 1997
Feature Descriptions
Assoc. Fee Includes: Maintenance Exterior, Roof Repair, Roof Replacement, Insurance, Water, Sewer, Trash, Pest Control, Front Yard Maint, Maintenance Grounds, Street Maint
Community Features: Community Spa Htd, Tennis Court(s), Biking/Walking Path
Days on Site: 1
Exterior: Storage
Exterior: Wood Frame, Painted, Stucco
Fee HOA: 439/Monthly
Fireplace: Living Room
Flooring: Vinyl
HOA Y/N: Yes
Interior: Full Bth Master Bdrm, Double Vanity, Breakfast Bar, No Interior Steps
Laundry: Engy Star (See Rmks)
Parking: Assigned Parking, Gated, Carport
Property Sub Type: Apartment
Spa: Yes
Spa: Heated
Water: Public
Local Schools
High School: Desert Mountain High School
Middle School: Desert Canyon Middle School
Elementary School: Redfield Elementary School
School District: Scottsdale Unified District
Listed By / Shown By
Listed By
Agency Name: Redfin Corporation
Agency Phone: 602-483-4919
Shown By
Agency Title: Arizona Best Real Estate
Agency Phone: 480-948-4711

Estimate Your Payment
Estimated Payment
$ 1,418.71 per month $1,145.94 Principal & Interest $122.58 Property Tax $150.18 Homeowner's Insurance
15252 N 100th Street, Unit 1133 | MLS# 7073957
This home located at 15252 N 100th Street, Unit 1133, Scottsdale, AZ 85260 is currently listed for sale with an asking price of $514,900. This property was built in 1997 and has 2 bedrooms with 1607 sq. ft. N 100th Street, Unit 1133 is located in the VILLAGES NORTH PHASE 3 CONDOMINIUMS subdivision within the Scottsdale Unified District school district. Search VILLAGES NORTH PHASE 3 CONDOMINIUMS real estate on www.arizonabest.com today.