
BEDS3
BATHS2
MLS#6987203
STATUSPending
PROPERTY TYPEResidential - Single Family
SUBDIVISIONDEL NORTE PLACE PLAT B
SCHOOLPhoenix Union High School District
Property Description
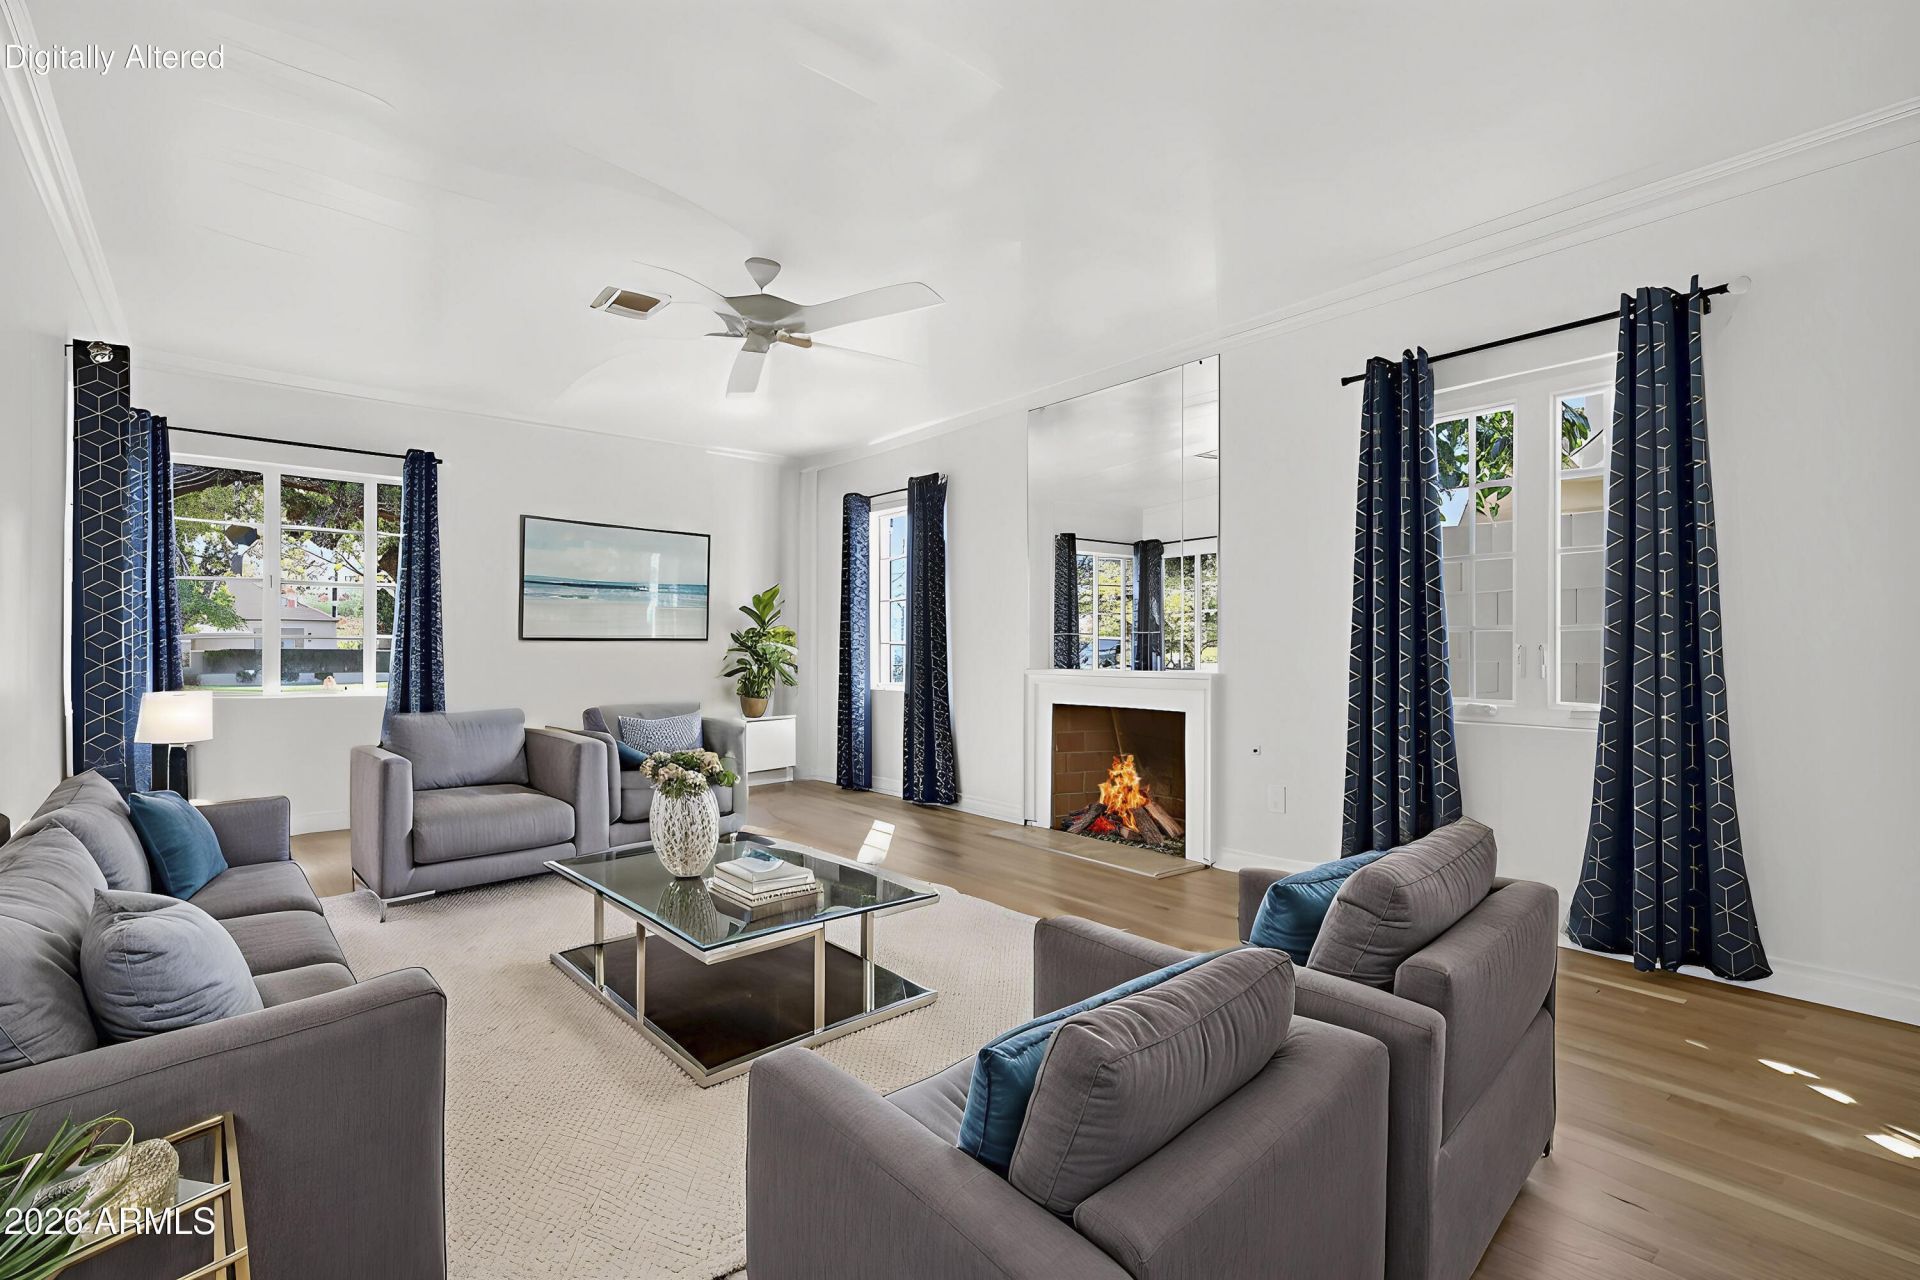
MASSIVE PRICE ADJUSTMENT -BUYERS HAVE 72 HOURS TO MAKE YOUR HIGHEST AND BEST OFFER! Charming 1940 Early Ranch in the Del Norte Place Historic District, just steps from Encanto Park and golf course. This 2,005 sq ft 3 bed, 2 bath home pairs authentic 1940s character with thoughtful modern updates. Original details include the vintage mail slot, built-in cabinetry, and signature white lattice trellises with circle motifs framing the front porch. The oversized brick courtyard offers shade and a welcoming spot to visit with neighbors, the way neighborhoods used to be.Recent improvements make it truly turn-key: brand-new roof with transferable warranty, new real oak hardwood floors, remodeled kitchen and bath, new gas range, and new water heater. The private backyard provides a low-maintenance outdoor sanctuary perfect for relaxing or entertaining under the Phoenix sky. Perfectly situated on a tree-lined street in one of Central Phoenixs most iconic historic neighborhoods, you are just moments from Encanto Park, golf, local dining, and cultural hotspots, with convenient access to downtown Phoenix and major freeways. Financing options welcome including Conventional, FHA, VA, Cash, and 1031 Exchange.
Property Features
Property Type: Residential - Single Family
Cooling: Central Air
Fenced: Yes
Fireplaces: 1
Heating: Natural Gas
Home Style: Ranch
Lot Size: 0.17 Acres
Roof Type: Composition
Stories: 1.0
Taxes: $4,388
Year Built: 1940
Feature Descriptions
Assoc. Fee Includes: No Fees
Community Features: Historic District, Golf, Near Light Rail Stop, Near Bus Stop
Days on Site: 242
Exterior: Wood Frame, Brick, Painted
Fireplace: Living Room, Gas
Flooring: Tile, Wood
Interior: Full Bth Master Bdrm, Double Vanity, Breakfast Bar, High Speed Internet
Laundry: Inside
Property Sub Type: Single Family Residence
Sewer: Public Sewer
Water: Public
Local Schools
High School: Central High School
Middle School: Maie Bartlett Heard School
Elementary School: Maie Bartlett Heard School
School District: Phoenix Union High School District
Listed By / Shown By
Listed By
Agency Name: MacLay Real Estate
Agency Phone: 480-786-5600
Shown By
Agency Title: Arizona Best Real Estate
Agency Phone: 480-948-4711

Estimate Your Payment
Estimated Payment
$ 1,876.01 per month $1,335.34 Principal & Interest $365.67 Property Tax $175.00 Homeowner's Insurance
1526 W Wilshire Drive | MLS# 6987203
This single family home located at 1526 W Wilshire Drive, Phoenix, AZ 85007 is currently listed for sale with an asking price of $600,000. This property was built in 1940 and has 3 bedrooms. W Wilshire Drive is located in the DEL NORTE PLACE PLAT B subdivision within the Phoenix Union High School District school district. Search DEL NORTE PLACE PLAT B real estate on www.arizonabest.com today.