
BEDS3
BATHS2
SQUARE FEET1,737
MLS#7072996
STATUSPending
PROPERTY TYPEResidential - Single Family
SUBDIVISIONSAN MIGUEL UNIT 2
SCHOOLPeoria Unified School District
Property Description
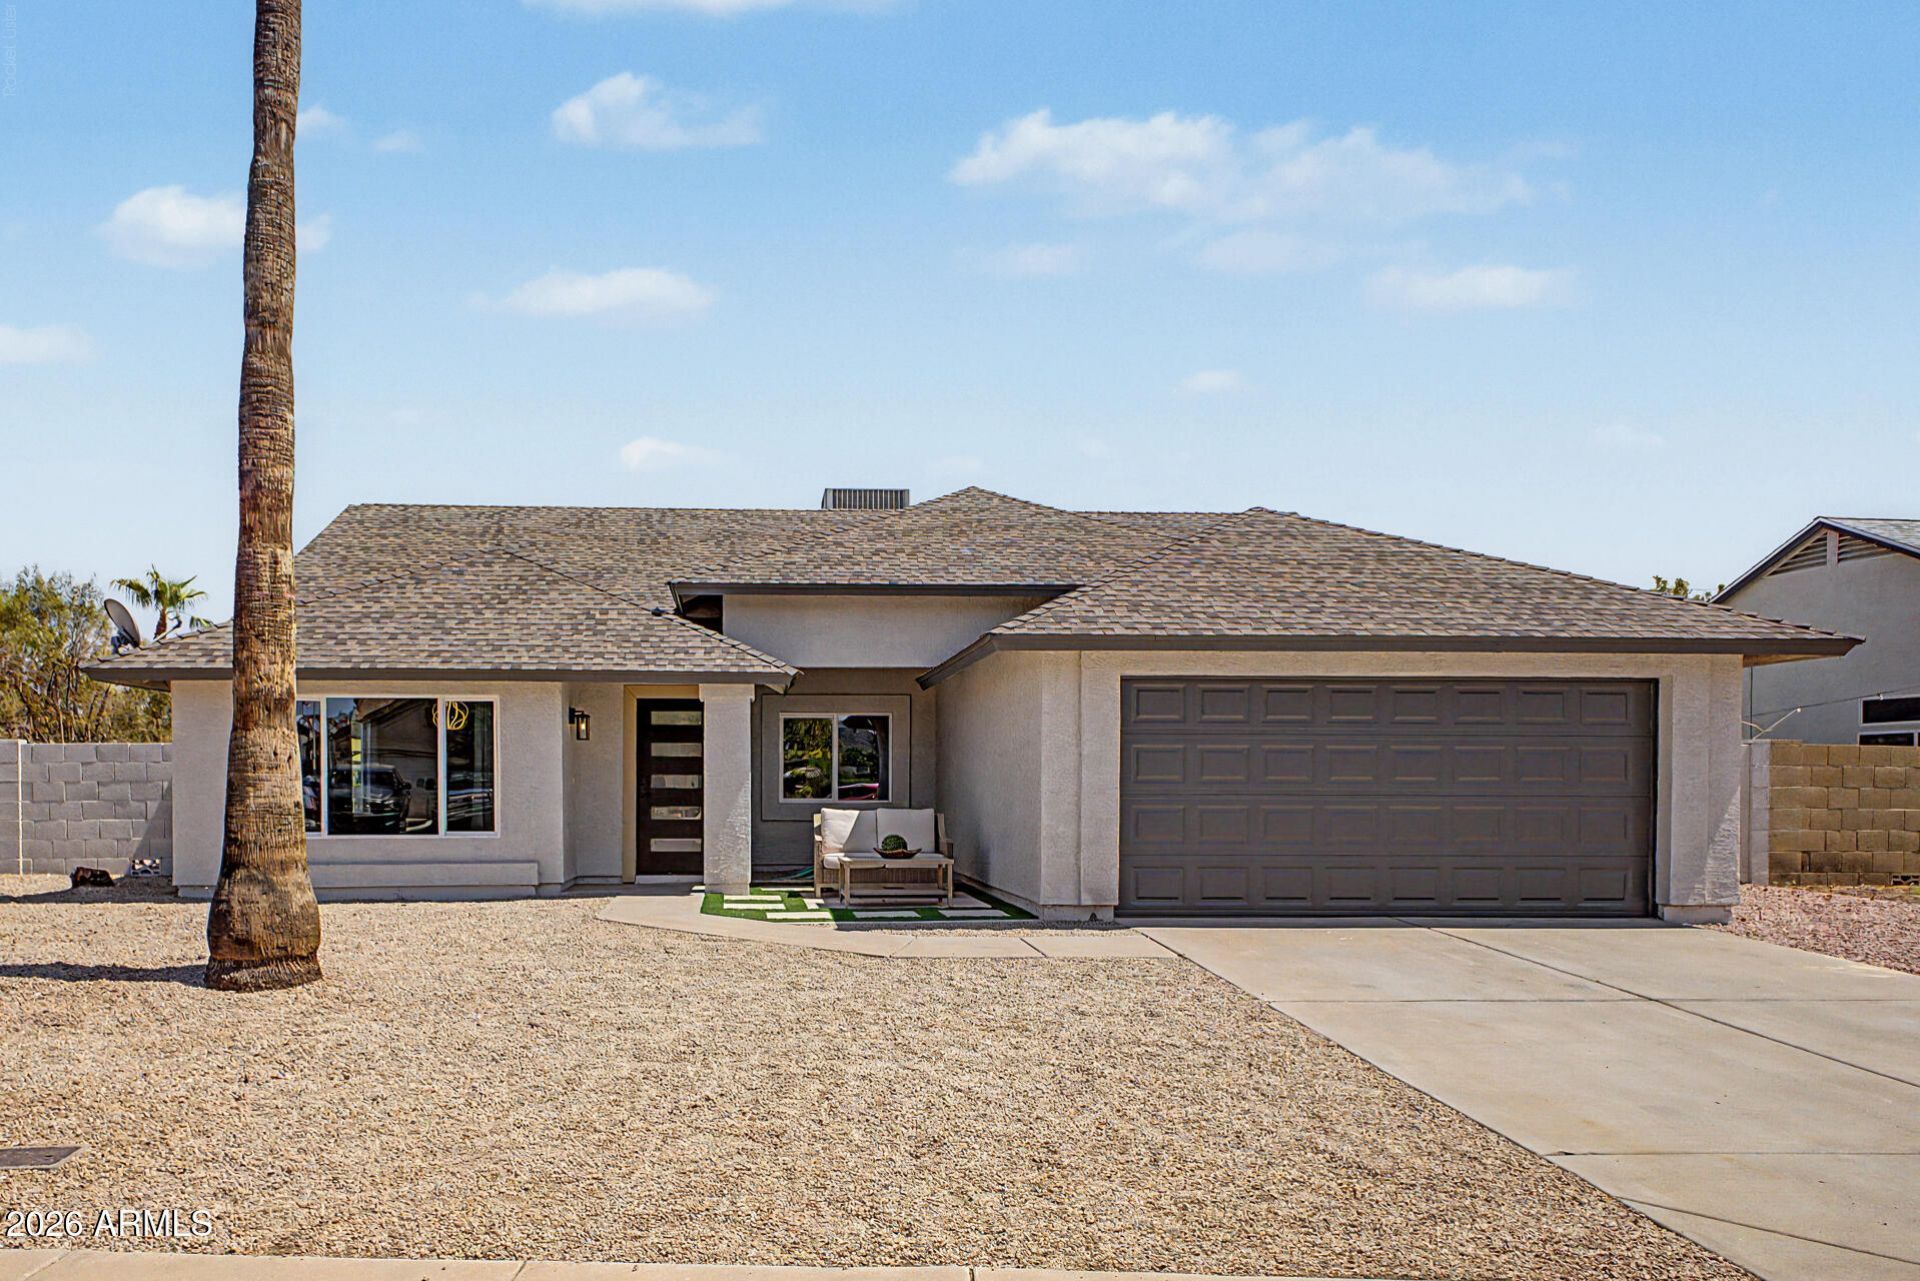
Completely designer remodeled and absolutely stunning! Soaring ceilings throughout create an incredible sense of space and light, while the open-concept floor plan showcases upscale finishes and thoughtful design. The show-stopping kitchen features an oversized island, custom lighting, stainless steel appliances and sleek designer details. The homes features all new flooring throughout, new paint, new trims, recessed lighting, new windows and newer roof. Beautifully remodeled spa-inspired baths offer a private retreat. Step outside to an oversized lot with a spacious backyard made for Arizona living, featuring a covered patio, artificial turf and multiple areas to relax or entertain. A large RV gate provides extra parking and flexibility--and best of all, NO HOA! Stylish, sophisticated and completely move-in ready, this is one youll want to see in person!
Property Features
Property Type: Residential - Single Family
Cooling: Central Air, Evaporative Cooling
Fenced: Yes
Fireplaces: 1
Garage: 2
Heating: Electric
Home Style: Ranch
Lot Size: 0.20 Acres
Roof Type: Composition
Stories: 1.0
Taxes: $1,306
Year Built: 1988
Feature Descriptions
Assoc. Fee Includes: No Fees
Days on Site: 7
Exterior: Wood Frame, Painted, Stucco
Exterior: Built-in Barbecue
Fireplace: Family Room
Flooring: Tile
Interior: 3/4 Bath Master Bdrm, Double Vanity, Eat-in Kitchen, Breakfast Bar, Pantry, Kitchen Island, Quartz Countertops, High Speed Internet, Vaulted Ceiling(s), No Interior Steps
Laundry: Washer Hookup, Inside
Parking: RV Gated, Garage Door Opener, Direct Access, Attached Garage
Property Sub Type: Single Family Residence
Water: Public
Local Schools
High School: Cactus High School
Middle School: Cactus High School
Elementary School: Pioneer Elementary School
School District: Peoria Unified School District
Listed By / Shown By
Listed By
Agency Name: Revinre
Shown By
Agency Title: Arizona Best Real Estate
Agency Phone: 480-948-4711

Estimate Your Payment
Estimated Payment
$ 1,286.90 per month $1,041.57 Principal & Interest $108.83 Property Tax $136.50 Homeowner's Insurance
15265 N 62nd Avenue | MLS# 7072996
This single family home located at 15265 N 62nd Avenue, Glendale, AZ 85306 is currently listed for sale with an asking price of $468,000. This property was built in 1988 and has 3 bedrooms with 1737 sq. ft. N 62nd Avenue is located in the SAN MIGUEL UNIT 2 subdivision within the Peoria Unified School District school district. Search SAN MIGUEL UNIT 2 real estate on www.arizonabest.com today.