
BEDS4
BATHS3
SQUARE FEET2,144
MLS#7047981
STATUSActive
PROPERTY TYPEResidential - Single Family
SUBDIVISIONLAKES TRACT C3
SCHOOLTempe Union High School District
Property Description
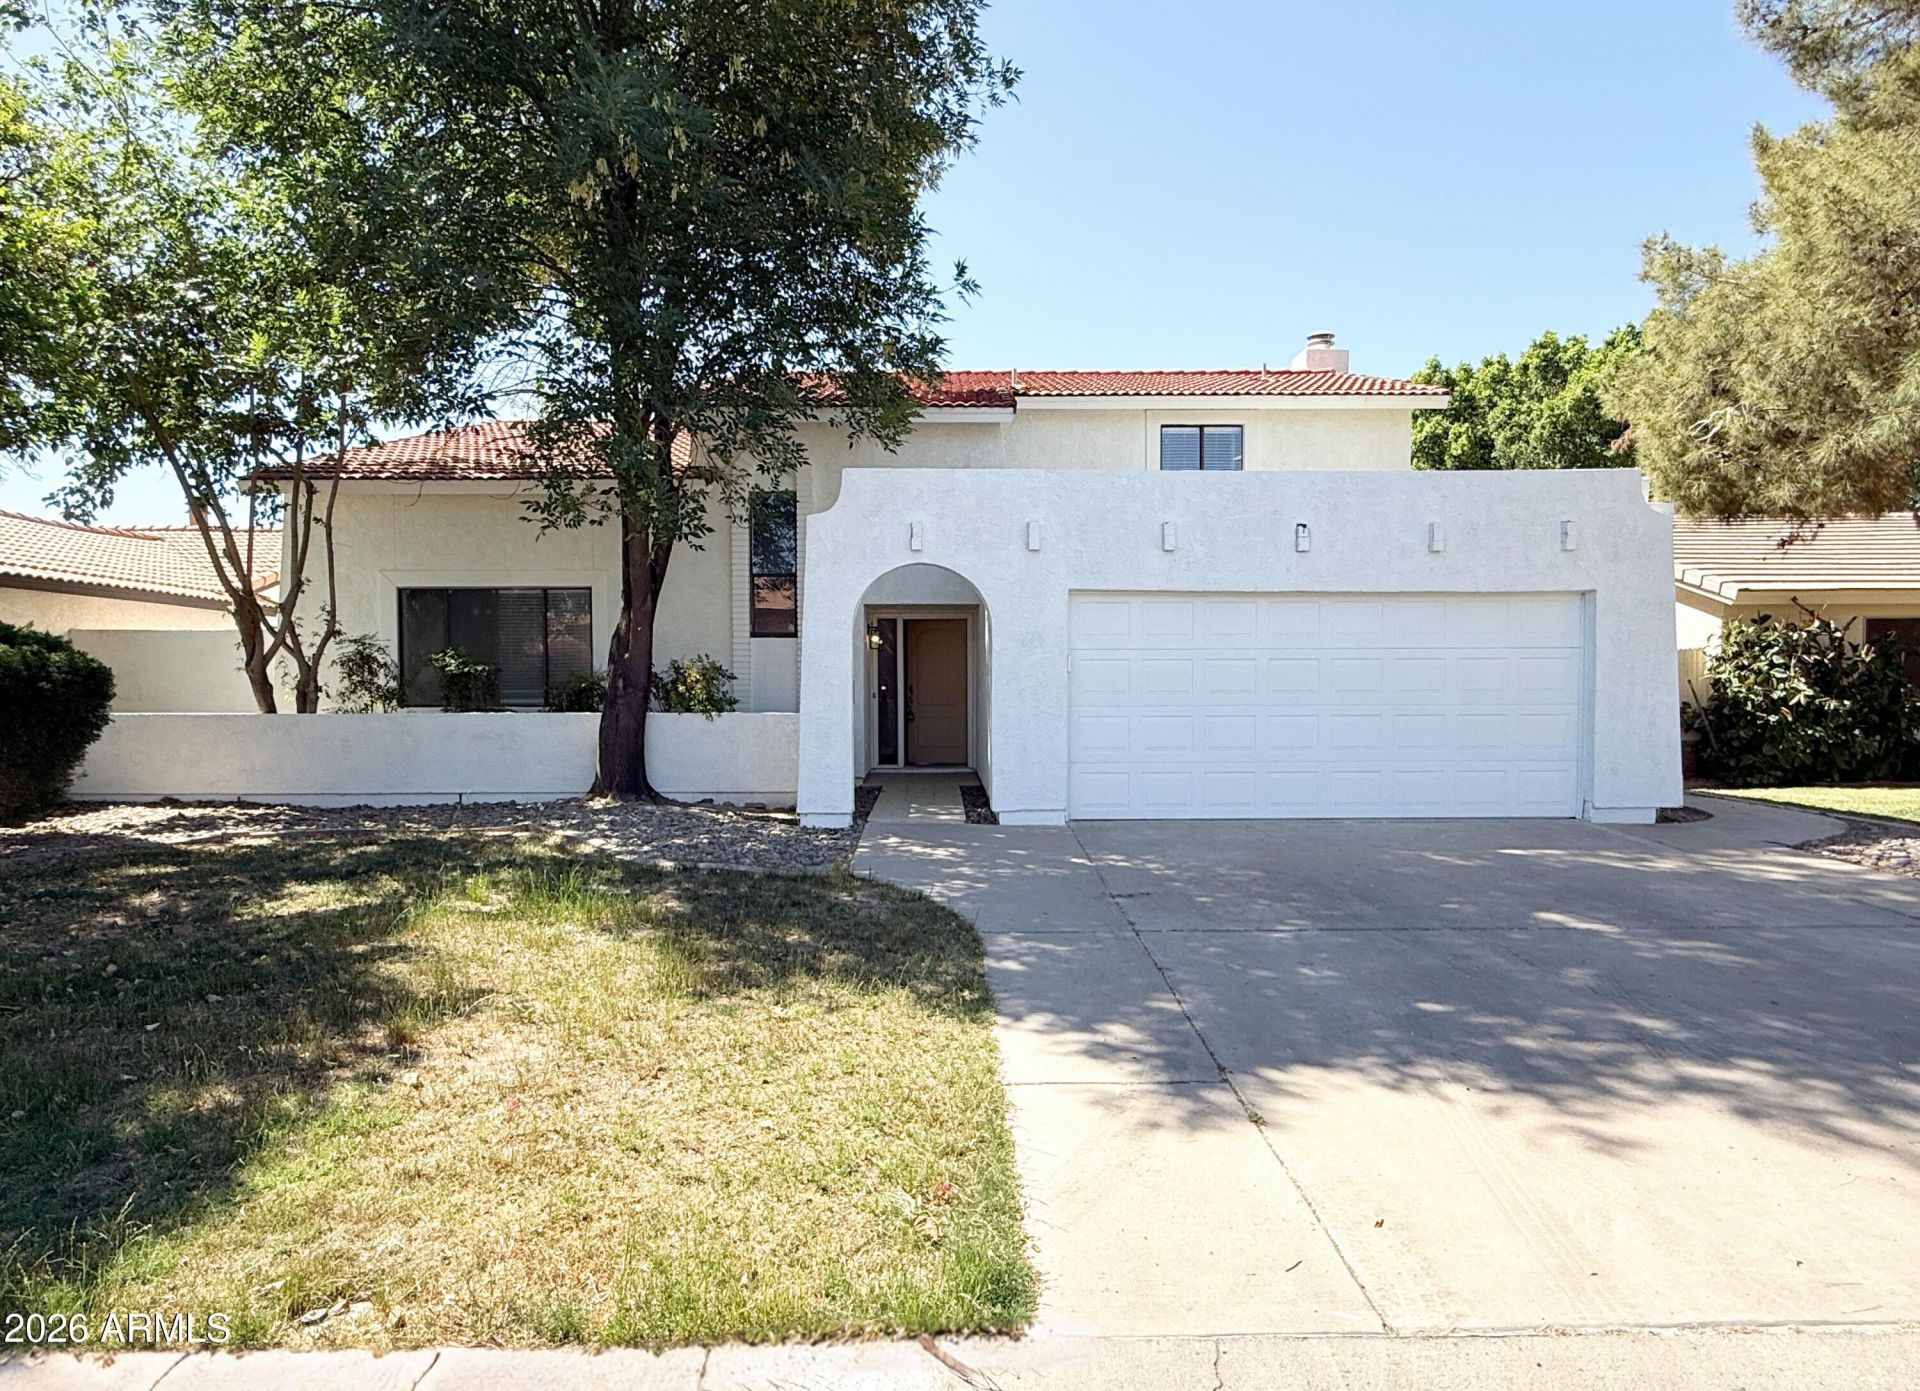
Beautifully updated home in the serene Tempe Lakes community! This 4 bed, 2.5 bath features vaulted ceilings with exposed beams, wood-look flooring, neutral two-tone paint, and a spacious open layout with living room fireplace, family room, formal dining, and an upstairs loft. The remodeled kitchen offers quartz countertops, white shaker cabinets, subway tile backsplash, dual pantries, and new Samsung stainless appliances. All bedrooms are upstairs, including a large primary suite with walk-in closet and upgraded vanity. Close to lakefront dining, entertainment, schools, parks, and easy freeway access.
Property Features
Property Type: Residential - Single Family
Cooling: Ceiling Fan(s), Central Air
Fenced: Yes
Fireplaces: 1
Garage: 2
Heating: Electric
Home Style: Spanish
Lot Size: 0.14 Acres
Roof Type: Tile
Stories: 2.0
Taxes: $3,531
Year Built: 1978
Feature Descriptions
Assoc. Fee Includes: Maintenance Grounds
Community Features: Lake, Community Spa Htd, Near Bus Stop, Tennis Court(s), Racquetball, Playground, Biking/Walking Path, Clubhouse, Community Media Room, Fitness Center, Pickleball
Days on Site: 19
Exterior: Block, Wood Frame, Cement Siding
Fee HOA: 122.67/Monthly
Fireplace: Wood Burning
Flooring: Carpet, Laminate
HOA Y/N: Yes
Interior: 3/4 Bath Master Bdrm, Pantry, Quartz Countertops, Upstairs, Vaulted Ceiling(s)
Laundry: Inside
Parking: Garage Door Opener, Attached Garage
Property Sub Type: Single Family Residence
Spa: Heated
Spa: Yes
Water: Public
Local Schools
High School: Marcos De Niza High School
Middle School: Fees College Preparatory Middle School
Elementary School: Rover Elementary School
School District: Tempe Union High School District
Listed By / Shown By
Listed By
Agency Name: Denali Real Estate, LLC
Agency Phone: 480-626-4062
Shown By
Agency Title: Arizona Best Real Estate
Agency Phone: 480-948-4711

Estimate Your Payment
Estimated Payment
$ 1,804.34 per month $1,335.12 Principal & Interest $294.25 Property Tax $174.97 Homeowner's Insurance
1529 E Edgewater Drive | MLS# 7047981
This single family home located at 1529 E Edgewater Drive, Tempe, AZ 85283 is currently listed for sale with an asking price of $599,900. This property was built in 1978 and has 4 bedrooms with 2144 sq. ft. E Edgewater Drive is located in the LAKES TRACT C3 subdivision within the Tempe Union High School District school district. Search LAKES TRACT C3 real estate on www.arizonabest.com today.