
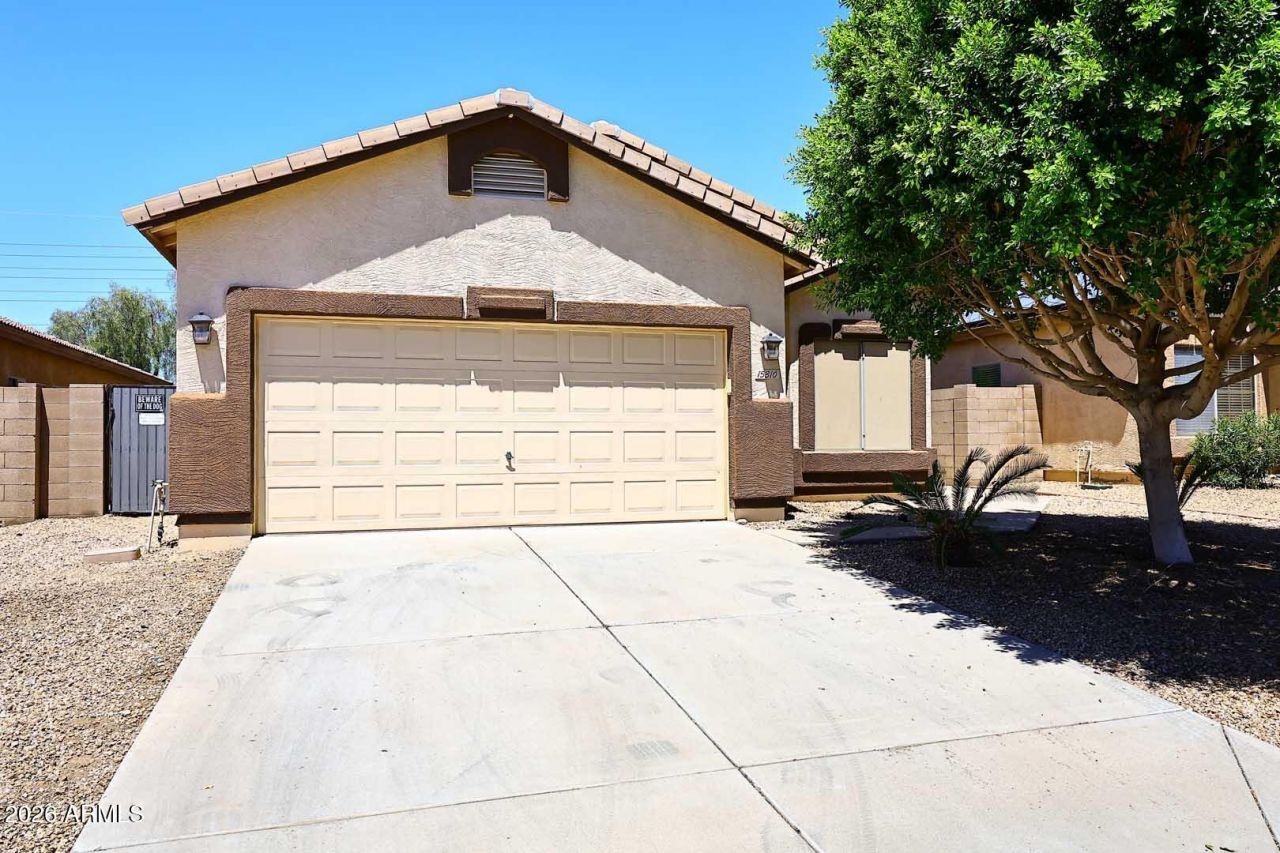
BEDS3
BATHS4
SQUARE FEET1,617
MLS#7048996
STATUSActive
PROPERTY TYPEResidential - Single Family
SUBDIVISIONLEGACY PARC PARCEL A
SCHOOLDysart Unified District
Property Description
Better Pictures to follow within 48 hrs.......Looking for that 3 bedroom + Den/4th bedroom home, with a pool...? Here it is! This wonderful home welcomes you w/soaring vaulted ceilings, split bedroom floor plan for privacy, an open concept great room and kitchen with island, SS Appliances, raised Hickory Cabinets, eat-in kitchen area that looks out to backyard pool & White Tank Mountains.. The large primary bedroom w/vaulted ceiling (all bdrms are vaulted) includes walk-in closet & private ensuite w/double sinks & separate tub & shower. The den/4th bedroom has lots of possibilities - (office, 4th bdrm or workout room?) The hallway includes a nice built in desk area. A/C was replaced in 2024, New Carpet 6/26 and laminate flooring recently replaced. Go look and see your new home ASAP...
Property Features
Property Type: Residential - Single Family
Cooling: Ceiling Fan(s), Central Air
Fenced: Yes
Garage: 2
Heating: Heat Pump
Home Style: Ranch, Territorial/Santa Fe
Lot Size: 0.12 Acres
Roof Type: Tile
Stories: 1.0
Taxes: $1,254
Year Built: 2003
Feature Descriptions
Assoc. Fee Includes: Maintenance Grounds
Community Features: Playground
Days on Site: 3
Exterior: Wood Frame, Painted, Stucco
Fee HOA: 80/Monthly
Flooring: Carpet, Laminate, Tile
HOA Y/N: Yes
Interior: Full Bth Master Bdrm, Separate Shwr & Tub, Double Vanity, Eat-in Kitchen, Pantry, Laminate Counters, High Speed Internet, Vaulted Ceiling(s)
Laundry: Inside
Parking: Garage Door Opener, Direct Access
Pool: Outdoor
Property Sub Type: Single Family Residence
Special View Info: Mountain(s)
Swimming Pool: Yes
Water: Pvt Water Company
Local Schools
High School: Shadow Ridge High School
Middle School: Countryside Elementary School
Elementary School: Countryside Elementary School
School District: Dysart Unified District
Listed By / Shown By
Listed By
Agency Name: RE/MAX Excalibur
Agency Phone: 480-355-3500
Shown By
Agency Title: Arizona Best Real Estate
Agency Phone: 480-948-4711

Estimate Your Payment
Estimated Payment
$ 1,061.05 per month $845.72 Principal & Interest $104.50 Property Tax $110.83 Homeowner's Insurance
15310 N 162nd Lane | MLS# 7048996
This single family home located at 15310 N 162nd Lane, Surprise, AZ 85379 is currently listed for sale with an asking price of $380,000. This property was built in 2003 and has 3 bedrooms with 1617 sq. ft. N 162nd Lane is located in the LEGACY PARC PARCEL A subdivision within the Dysart Unified District school district. Search LEGACY PARC PARCEL A real estate on www.arizonabest.com today.