
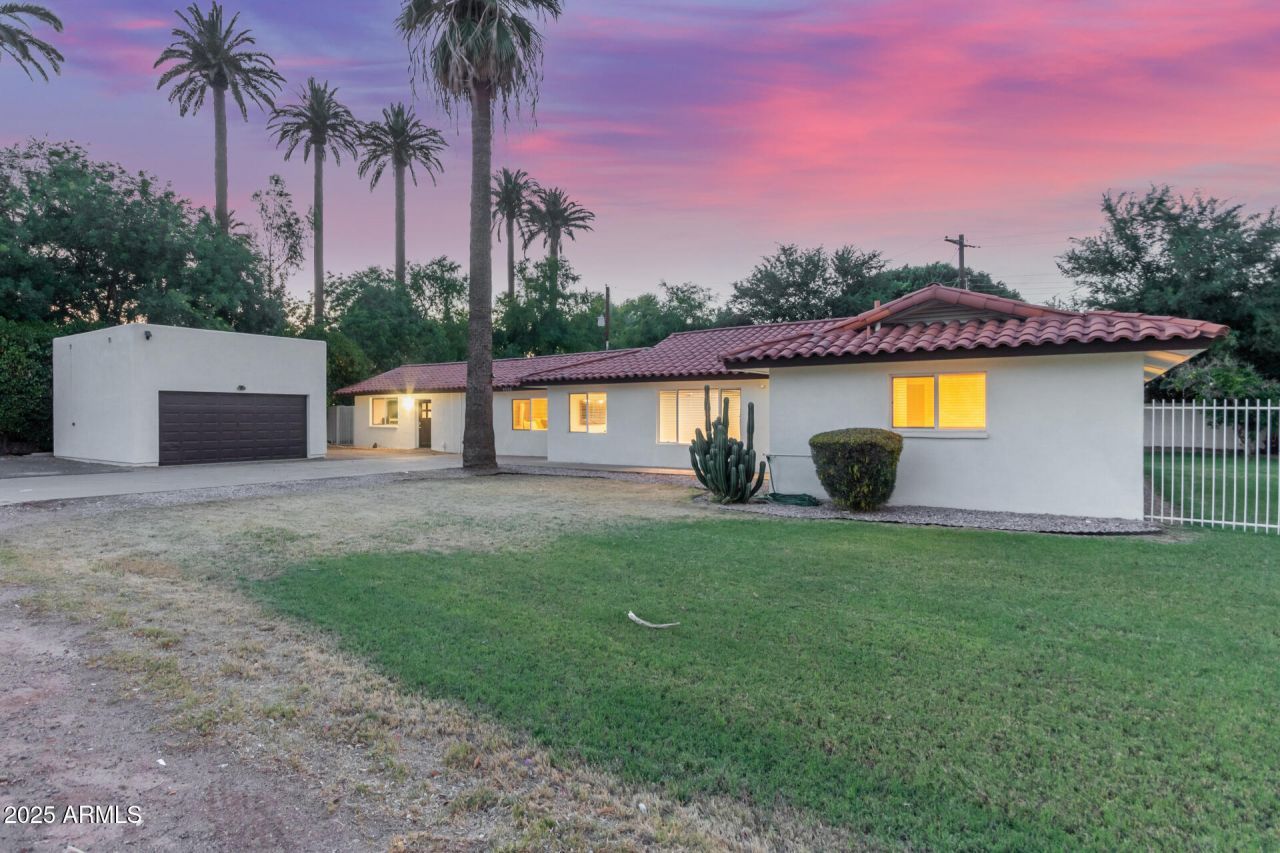
BEDS5
BATHS
SQUARE FEET2,786
MLS#6972546
STATUSUnder Contract-Backups
PROPERTY TYPEResidential - Single Family
SUBDIVISIONLOMA LINDA
SCHOOLGlendale Union High School District
Property Description
Look no more! Great opportunity to own this charming, fully furnished, 5-bed, 4-bath home. Inside, youll find a neutral palette, recessed lighting, elegant light fixtures, a welcoming great room, and wood-look tile flooring. The eat-in kitchen showcases white cabinetry, solid counter space, SS appliances, & an island w/ a breakfast bar. The den features a warm fireplace and a relaxing atmosphere. The primary bedroom hosts a walk-in closet & a private bathroom w/ dual sinks, a separate shower/tub. Dont miss the attached casita complete w/ a living room, bedroom w/ a private bathroom, & bar. The backyard offers a covered patio, diving pool, lush grass, and your own mini golf course. Located near Freeways for easy commuting. Dont miss out on this one!
Property Features
Property Type: Residential - Single Family
Cooling: Ceiling Fan(s), Central Air
Fenced: Yes
Fireplaces: 1
Garage: 2
Heating: Electric
Home Style: Ranch
Lot Size: 0.34 Acres
Roof Type: Tile
Stories: 1.0
Taxes: $3,478
Year Built: 1959
Feature Descriptions
Accessibility: Bath Lever Faucets, Lever Handles
Assoc. Fee Includes: No Fees
Days on Site: 126
Exterior: Block, Wood Frame, Painted, Stucco
Flooring: Tile
Interior: Full Bth Master Bdrm, Separate Shwr & Tub, Double Vanity, Eat-in Kitchen, Breakfast Bar, Pantry, Kitchen Island, Granite Counters, High Speed Internet, No Interior Steps
Laundry: Inside
Parking: Detached, Garage Door Opener
Pool: Outdoor
Property Sub Type: Single Family Residence
Swimming Pool: Yes
Water: Public
Local Schools
High School: Sunnyslope High School
Middle School: Royal Palm Middle School
Elementary School: Washington Elementary School
School District: Glendale Union High School District
Listed By / Shown By
Listed By
Agency Name: My Home Group Real Estate
Agency Phone: 480-685-2760
Shown By
Agency Title: Arizona Best Real Estate
Agency Phone: 480-948-4711

Estimate Your Payment
Estimated Payment
$ 2,049.38 per month $1,555.67 Principal & Interest $289.83 Property Tax $203.88 Homeowner's Insurance
1532 W Northern Avenue | MLS# 6972546
This single family home located at 1532 W Northern Avenue, Phoenix, AZ 85021 is currently listed for sale with an asking price of $699,000. This property was built in 1959 and has 5 bedrooms with 2786 sq. ft. W Northern Avenue is located in the LOMA LINDA subdivision within the Glendale Union High School District school district. Search LOMA LINDA real estate on www.arizonabest.com today.