
BEDS4
BATHS3
MLS#7094851
STATUSActive
PROPERTY TYPEResidential - Single Family
SUBDIVISIONFOOTHILLS CLUB WEST PARCEL 16C
SCHOOLTempe Union High School District
Property Description
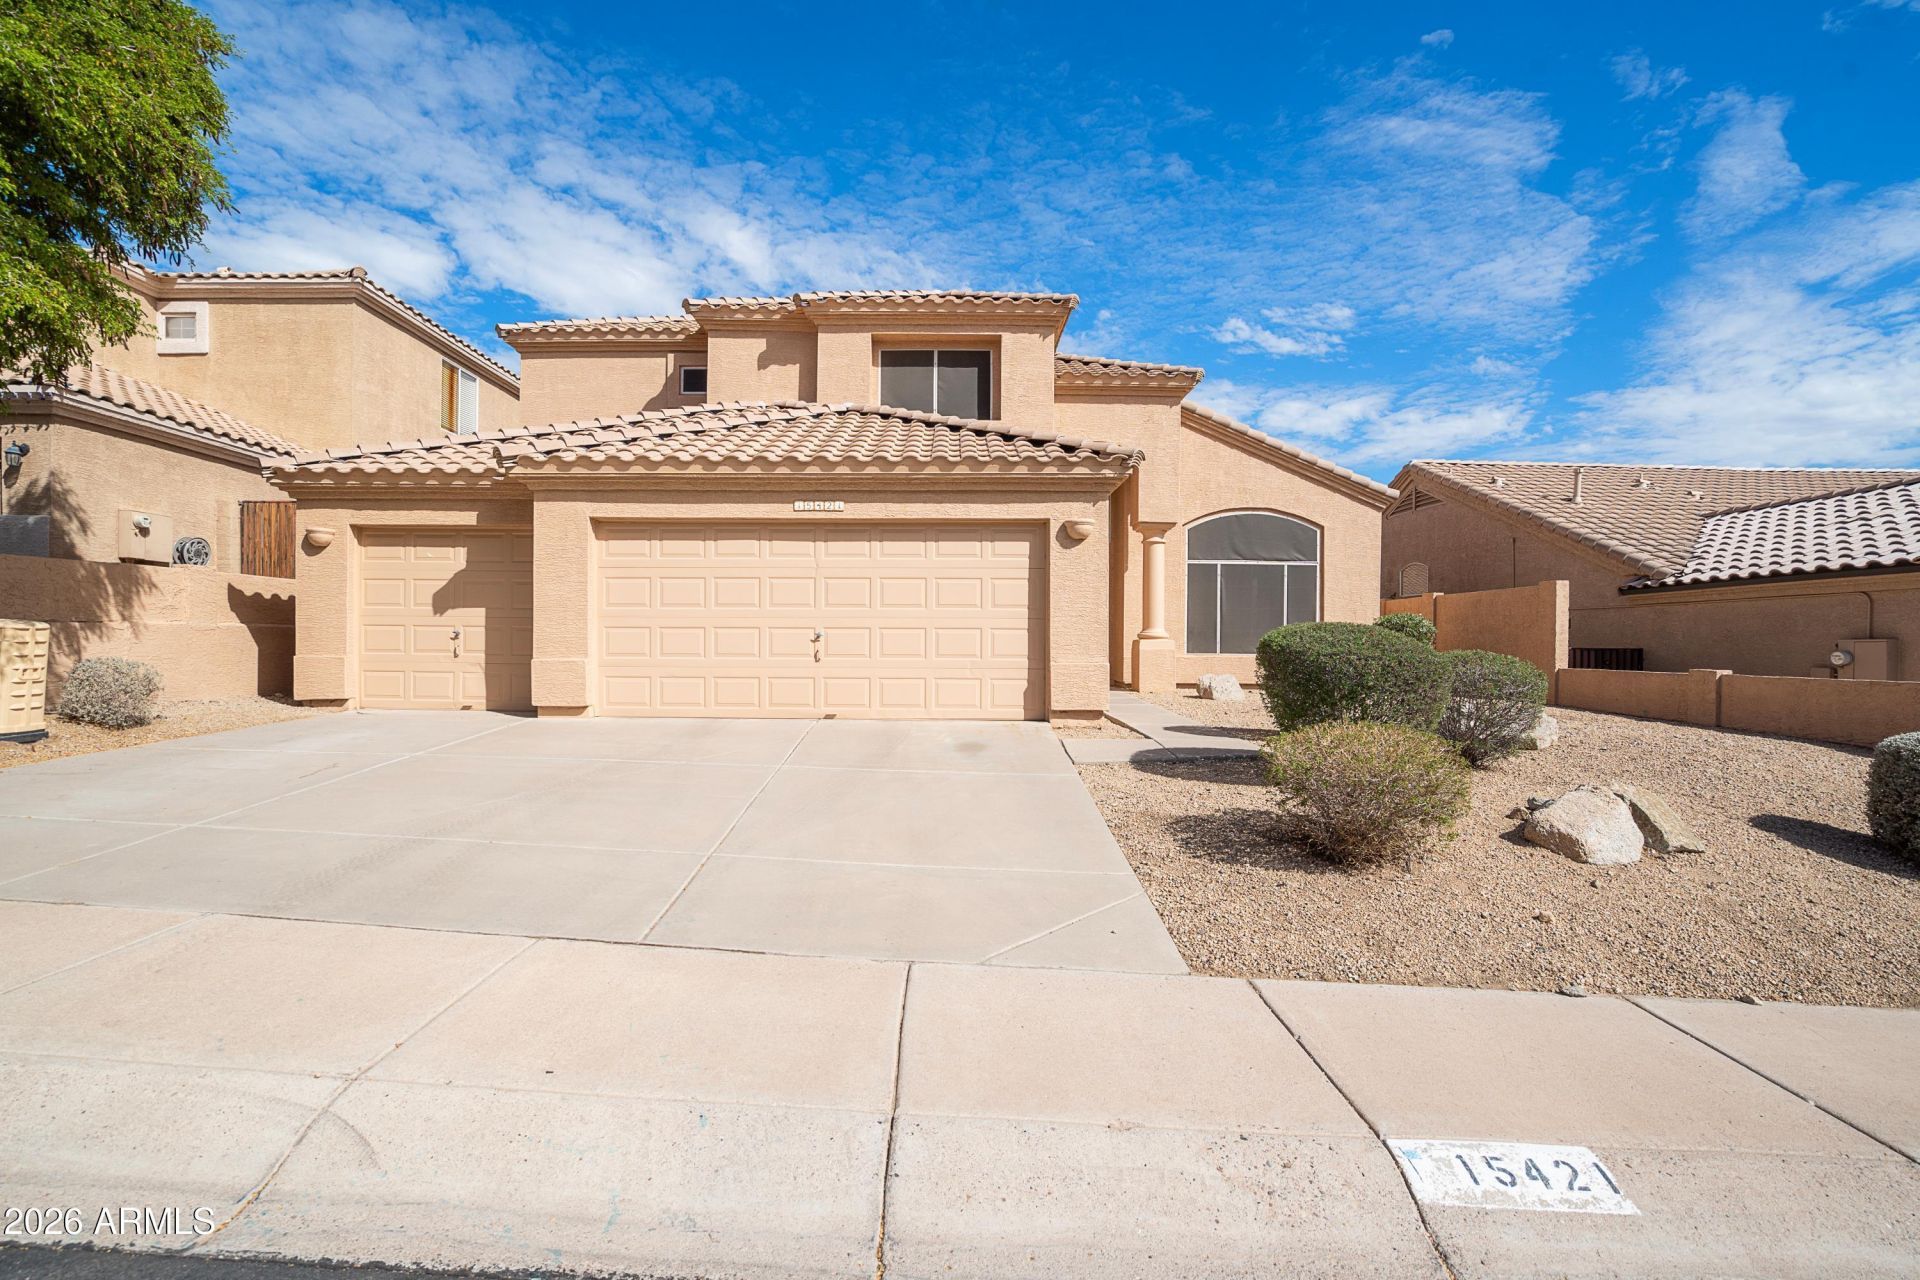
Discover your dream home nestled in the Community of Foothills Club West. Equipped with a THREE CAR GARAGE, this remodeled home has a newer roof, neutral color palette, tile flooring & fixtures youll love! First floor bedroom & bath are perfect for an office, nanny or multigenerational living. The kitchen, is a chefs dream, w/quartz counters, stainless steel appliances. Adjacent, the open family room is complete w/a cozy fireplace & a wall of windows overlooking the backyard. Upstairs, Unwind & relax in the Owners suite dual closets, including a walk-in & luxurious ensuite w/ split dual vanities, custom tile shower & soaking tub! The backyard offers a serene ambiance, complete w/ sparkling pool & grass area.
Property Features
Property Type: Residential - Single Family
Cooling: Ceiling Fan(s), Central Air
Fenced: Yes
Fireplaces: 1
Garage: 3 car attached
Heating: Natural Gas
Home Style: Contemporary
Lot Size: 0.14 Acres
Roof Type: Tile
Stories: 2.0
Taxes: $3,581
Year Built: 1994
Feature Descriptions
Assoc. Fee Includes: Maintenance Grounds
Community Features: Tennis Court(s), Playground, Biking/Walking Path, Clubhouse
Days on Site: 4
Exterior: Wood Frame, Painted, Stucco
Fee HOA: 253/Semi-Annually
Fireplace: Family Room
Flooring: Carpet, Tile
HOA Y/N: Yes
Interior: Separate Shwr & Tub, Double Vanity, Eat-in Kitchen, Walk-in Pantry, Non-laminate Counter, Upstairs, Vaulted Ceiling(s)
Parking: Garage Door Opener, Attchd Gar Cabinets, Direct Access
Pool: Fenced
Property Sub Type: Single Family Residence
Sewer: Public Sewer
Special View Info: Mountain(s)
Swimming Pool: Yes
Water: Public
Local Schools
High School: Desert Vista High School
Middle School: Kyrene Centennial Middle School
Elementary School: Kyrene de los Cerritos School
School District: Tempe Union High School District
Listed By / Shown By
Listed By
Agency Name: Apex Residential
Agency Phone: 602-341-5153
Shown By
Agency Title: Arizona Best Real Estate
Agency Phone: 480-948-4711

Estimate Your Payment
Estimated Payment
$ 1,934.62 per month $1,446.62 Principal & Interest $298.42 Property Tax $189.58 Homeowner's Insurance
15421 S 16th Drive | MLS# 7094851
This single family home located at 15421 S 16th Drive, Phoenix, AZ 85045 is currently listed for sale with an asking price of $650,000. This property was built in 1994 and has 4 bedrooms. S 16th Drive is located in the FOOTHILLS CLUB WEST PARCEL 16C subdivision within the Tempe Union High School District school district. Search FOOTHILLS CLUB WEST PARCEL 16C real estate on www.arizonabest.com today.