
BEDS3
BATHS2
SQUARE FEET2,643
MLS#7053173
STATUSActive
PROPERTY TYPEResidential - Single Family
SUBDIVISIONSUN CITY WEST UNIT 58
SCHOOLDysart Unified District
Property Description
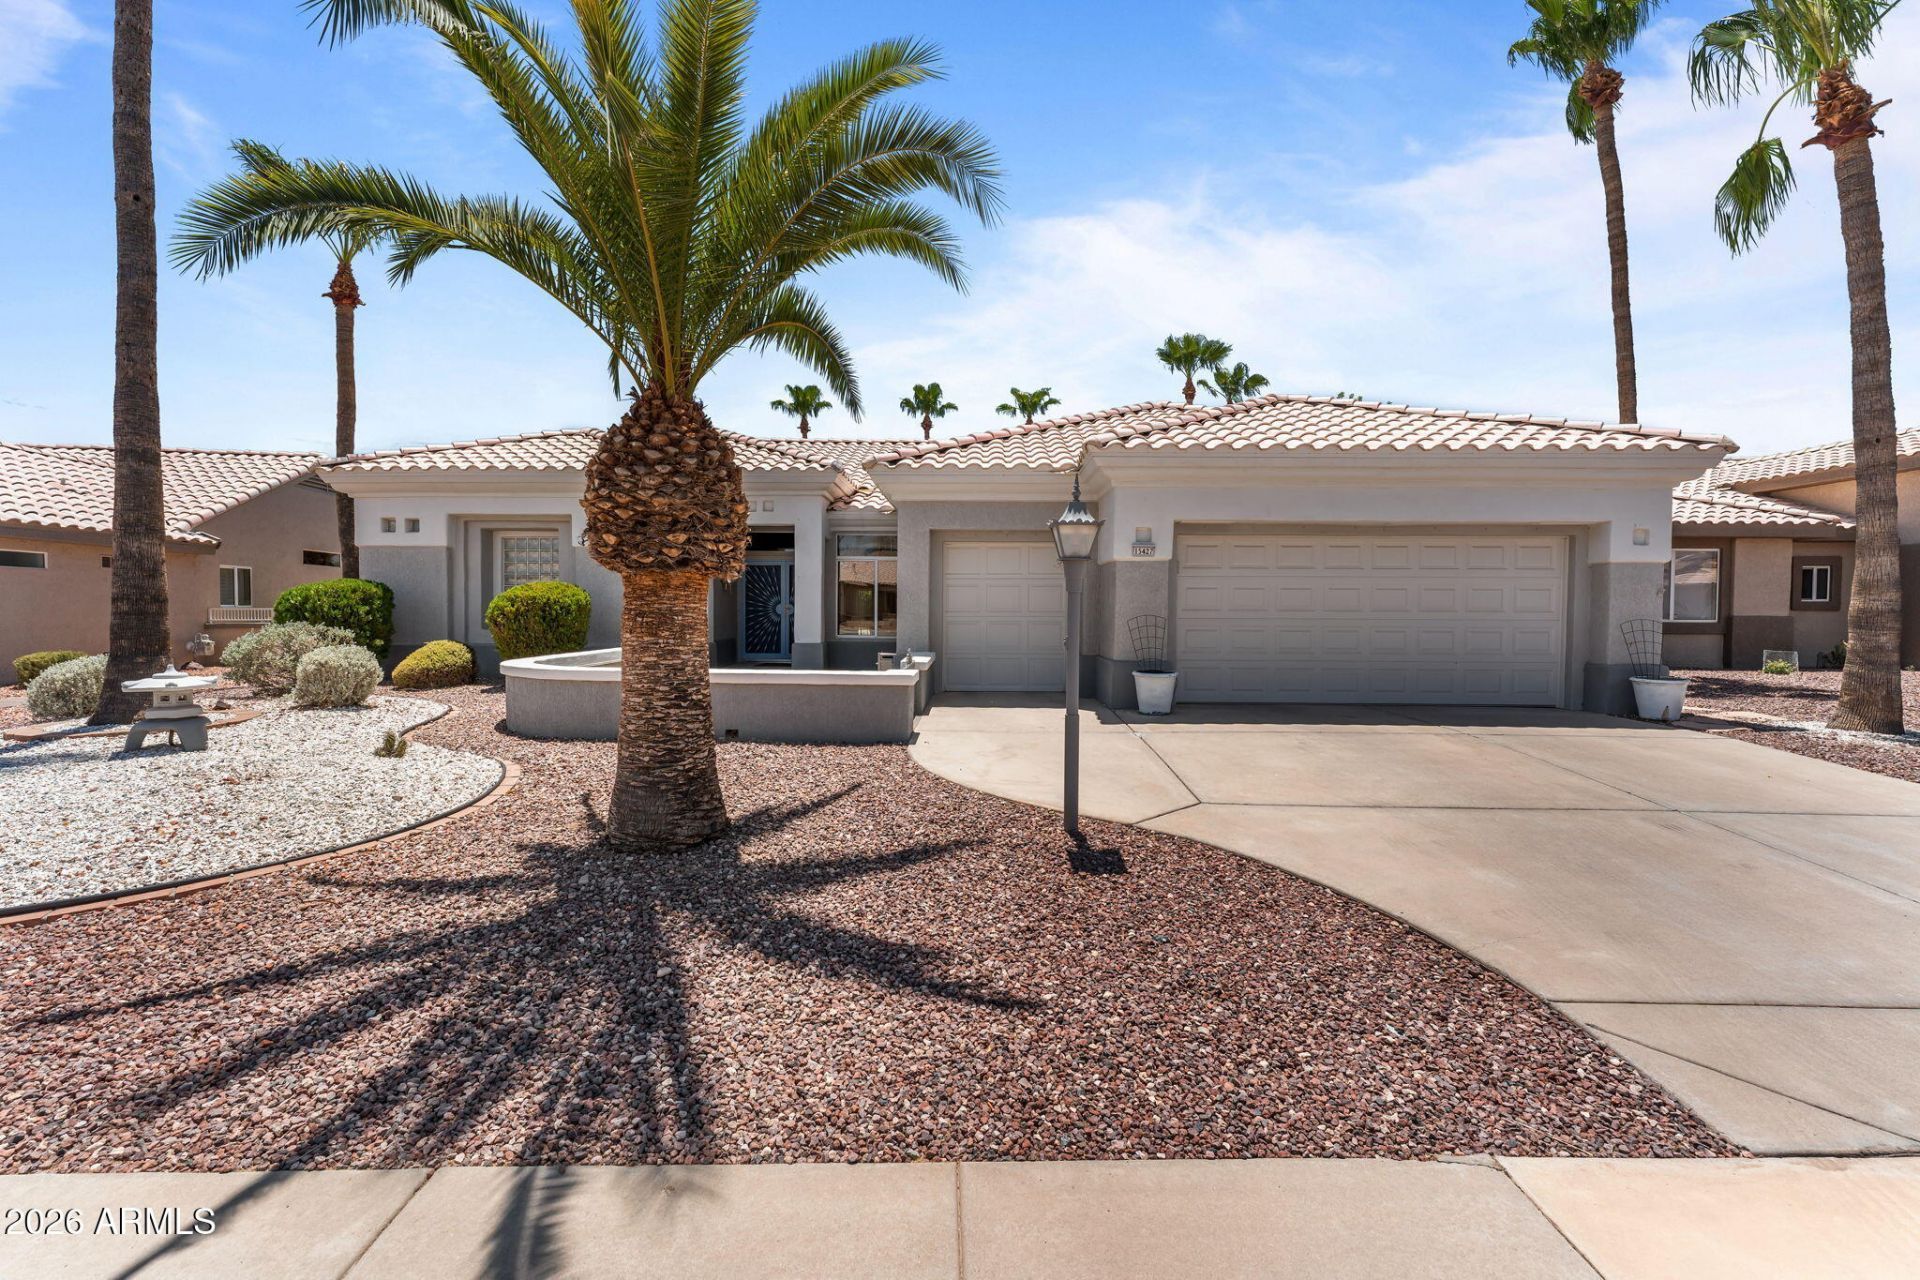
EXPERIENCE ONE OF SUN CITY WESTS FINEST RESIDENCES, WHERE THOUGHTFUL DESIGN, EXCEPTIONAL CRAFTMANSHIP, AND RESORT-STYLE OUTDOOR LIVING COME TOGETHER IN ONE REMARKABLE HOME. ORIGINALLY BUILT AS A DESIRABLE LAKESIDE MODEL, THIS HOME HAS BEEN PROFESSIONALLY EXPANDED TO APPROXIMATELY 2,693sqft PER OWNER-AN OPEN FLOOR PLAN RARELY FOUND IN THE COMMUNITY. EVERY ROOM REFLECTS PRIDE OF OWNERSHIP. BOTH HVAC SYSTEMS WERE REPLACED IN 2017, ALL RUNNING OFF OWNED OUTRIGHT SOLAR. THE ROOF WAS REPLACED IN 2020. THIS IS MORE THAN A HOME - ITS A DESTINATION FOR ENJOYING EVERYTHING SUN CITY WEST HAS TO OFFER.
Property Features
Property Type: Residential - Single Family
Cooling: Ceiling Fan(s), Central Air, Programmable Thmstat
Fenced: Yes
Garage: 2 car attached
Heating: Natural Gas, Ceiling, Forced Air
Home Style: Ranch
Lot Size: 0.21 Acres
Roof Type: Tile
Stories: 1.0
Taxes: $3,043
Year Built: 1997
Feature Descriptions
Accessibility: Zero-Grade Entry, Bath Grab Bars, Mltpl Entries/Exits
Assoc. Fee Includes: No Fees
Community Features: Community Laundry, Coin-Op Laundry, Community Spa, Community Spa Htd, Transportation Svcs, Golf, Tennis Court(s), Racquetball, Biking/Walking Path, Clubhouse, Community Media Room, Fitness Center, Pickleball
Exterior: Wood Frame, Adobe, Painted, Stucco
Flooring: Carpet, Wood
Interior: 3/4 Bath Master Bdrm, Separate Shwr & Tub, Double Vanity, Eat-in Kitchen, Breakfast Bar, Pantry, Kitchen Island, Granite Counters, Non-laminate Counter, High Speed Internet, Vaulted Ceiling(s), 9+ Flat Ceilings, See Remarks
Laundry: Washer Hookup, Gas Dryer Hookup
Parking: Golf Cart Garage, Garage Door Opener, Attchd Gar Cabinets, Direct Access, Attached Garage
Property Sub Type: Single Family Residence
Sewer: Sewer-In & Connected
Spa: Yes
Spa: Private, Above Ground, Heated
Utilities: Natural Gas Connected, Phone Available
Water: Pvt Water Company
Local Schools
High School: Dysart High School
Middle School: Dysart iSchool
Elementary School: Dysart Middle School
School District: Dysart Unified District
Listed By / Shown By
Listed By
Agency Name: HomeSmart
Agency Phone: 623-209-3200
Shown By
Agency Title: Arizona Best Real Estate
Agency Phone: 480-948-4711

Estimate Your Payment
Estimated Payment
$ 1,947.68 per month $1,497.81 Principal & Interest $253.58 Property Tax $196.29 Homeowner's Insurance
15427 W Gunsight Drive | MLS# 7053173
This single family home located at 15427 W Gunsight Drive, Sun City West, AZ 85375 is currently listed for sale with an asking price of $673,000. This property was built in 1997 and has 3 bedrooms with 2643 sq. ft. W Gunsight Drive is located in the SUN CITY WEST UNIT 58 subdivision within the Dysart Unified District school district. Search SUN CITY WEST UNIT 58 real estate on www.arizonabest.com today.