
BEDS4
BATHS3
SQUARE FEET1,912
MLS#7063933
STATUSActive
PROPERTY TYPEResidential - Single Family
SUBDIVISIONSTONEBRIDGE MANOR
SCHOOLDysart Unified District
Property Description
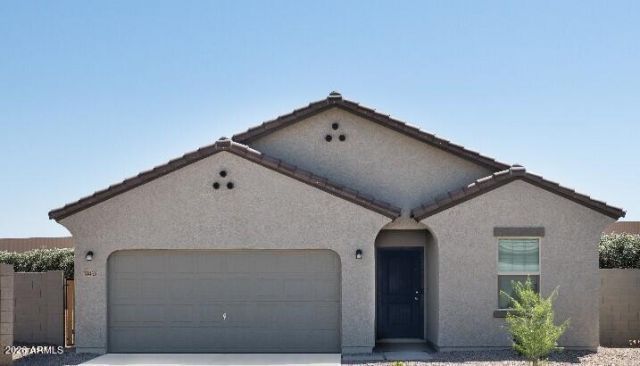
Corner lot, mountain views, and room for everyone...this brand-new home checks every box! Located in the desirable Stonebridge Manor community, this thoughtfully designed home offers lots of open-concept living space on a spacious homesite. The modern kitchen is the heart of the home, featuring granite countertops, white shaker cabinets with soft-close doors, GE stainless steel appliances, a large island, and 9-foot ceilings that create a bright and inviting atmosphere. Energy-efficient construction, and a private owners suite with a generous walk-in closet add comfort and value throughout. A covered patio and beautifully landscaped front yard complete the outdoor living experience. Perfectly situated near Prasada, Loop 303, and Northern Parkway, this home provides easy access to top-rated schools, shopping, dining, and entertainment. Residents enjoy exceptional community amenities including walking trails, greenbelts, parks, playgrounds, basketball courts, bocce ball, and cornhole areas, creating an active and connected lifestyle. Surrounded by stunning mountain views and positioned on a premium corner lot, this move-in-ready home delivers the perfect combination of space, style, location, and community.
Property Features
Property Type: Residential - Single Family
Cooling: Central Air
Fenced: Yes
Garage: 2
Heating: Electric
Home Style: Ranch, Other, See Remarks
Lot Size: 0.15 Acres
Roof Type: Tile
Stories: 1.0
Taxes: $186
Year Built: 2026
Feature Descriptions
Assoc. Fee Includes: Maintenance Grounds
Community Features: Playground, Biking/Walking Path
Days on Site: 26
Exterior: Private Yard
Exterior: Wood Frame, Painted, Stucco
Fee HOA: 112/Monthly
HOA Y/N: Yes
Interior: Full Bth Master Bdrm, Eat-in Kitchen, Breakfast Bar, Pantry, Kitchen Island, High Speed Internet, 9+ Flat Ceilings
Laundry: Inside
Property Sub Type: Single Family Residence
Special View Info: Mountain(s)
Water: Pvt Water Company
Local Schools
High School: Shadow Ridge High School
Middle School: Sonoran Heights Middle School
Elementary School: Rancho Gabriela
School District: Dysart Unified District
Listed By / Shown By
Listed By
Agency Name: Compass
Agency Phone: 480-776-1555
Shown By
Agency Title: Arizona Best Real Estate
Agency Phone: 480-948-4711

Estimate Your Payment
Estimated Payment
$ 1,210.78 per month $1,056.79 Principal & Interest $15.50 Property Tax $138.50 Homeowner's Insurance
15603 W Corte Del Sol Este | MLS# 7063933
This single family home located at 15603 W Corte Del Sol Este, Waddell, AZ 85355 is currently listed for sale with an asking price of $474,840. This property was built in 2026 and has 4 bedrooms with 1912 sq. ft. W Corte Del Sol Este is located in the STONEBRIDGE MANOR subdivision within the Dysart Unified District school district. Search STONEBRIDGE MANOR real estate on www.arizonabest.com today.