
BEDS4
BATHS3
SQUARE FEET2,696
MLS#7025511
STATUSActive
PROPERTY TYPEResidential - Single Family
SUBDIVISIONFOOTHILLS CLUB WEST PARCEL 13B LOT 1-41 TR A-E
SCHOOLTempe Union High School District
Property Description
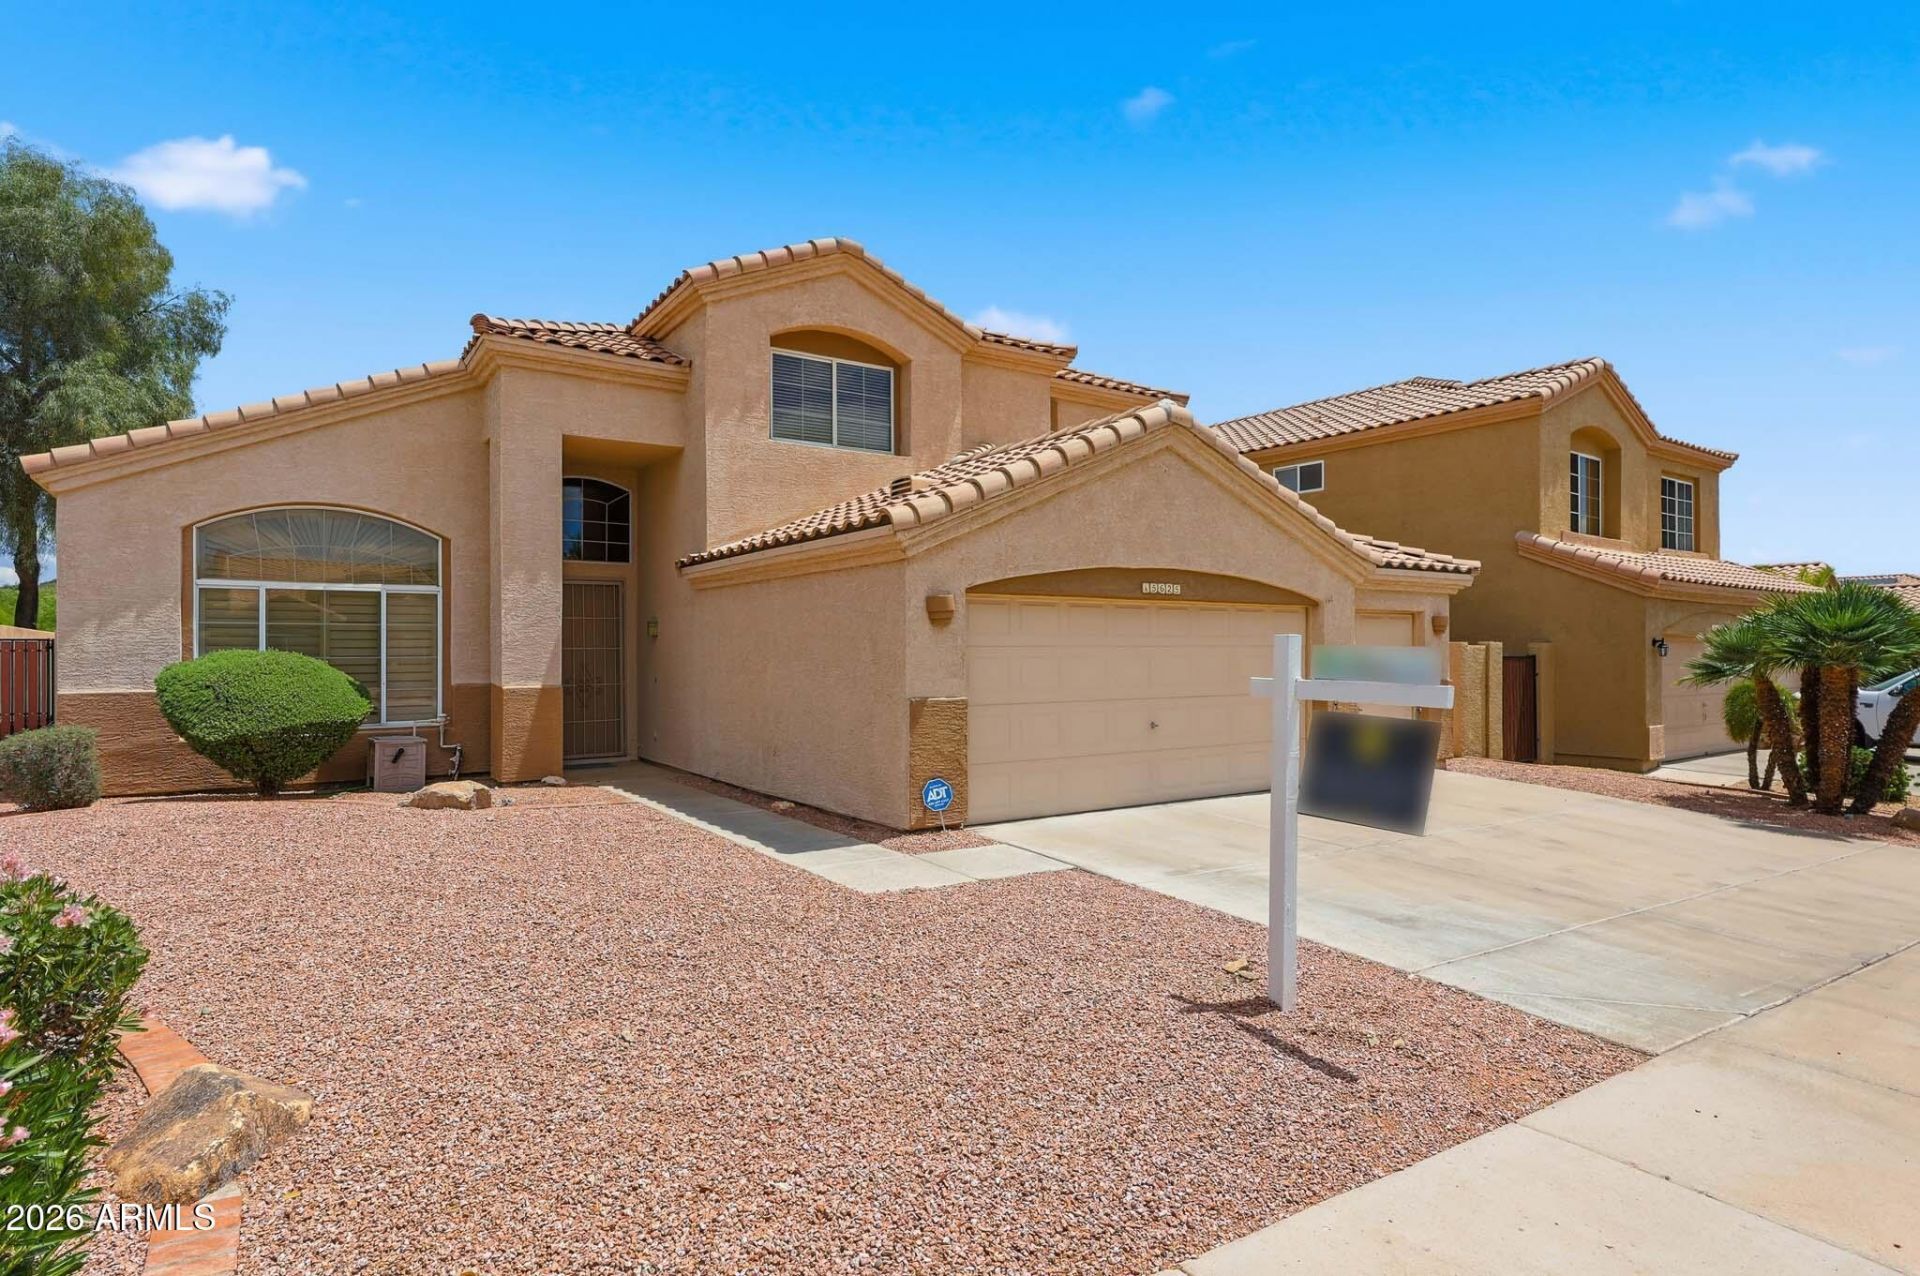
Wow! Attention buyers! The seller of this beautiful home is offering a buyer credit of 1% of the purchase price, with an accepted offer. Use it to reduce your closing costs or help with your rate buy down. Enjoy cool comfort thanks to your 2 newer AC units 23 & 24. Step outside to your beautiful swimming pool to soak up the sun in style. Live your best life in this spacious 4 bedroom, 3 bath home with vaulted ceilings and both formal and casual living and dining spaces. A first-floor bedroom offers the perfect setup for guests, multigenerational living or a private office. Upstairs, the spacious primary suite features a beautifully remodeled bath with dual vanities and double closets. Enjoy cleaner air with a whole-home purifier and lower energy bills with recently installed solar panels
Property Features
Property Type: Residential - Single Family
Cooling: Ceiling Fan(s), Central Air
Fenced: Yes
Garage: 3
Heating: Electric
Home Style: Santa Barbara/Tuscan
Lot Size: 0.15 Acres
Roof Type: Tile
Stories: 2.0
Taxes: $2,500
Year Built: 1996
Feature Descriptions
Assoc. Fee Includes: Maintenance Grounds
Community Features: Playground, Biking/Walking Path
Days on Site: 74
Exterior: Wood Frame, Stucco
Fee HOA: 278.3/Semi-Annually
Flooring: Carpet, Tile
HOA Y/N: Yes
Interior: Full Bth Master Bdrm, Separate Shwr & Tub, Double Vanity, Eat-in Kitchen, Breakfast Bar, Pantry, Granite Counters, High Speed Internet, Upstairs, Vaulted Ceiling(s)
Laundry: Inside
Parking: Garage Door Opener
Pool: Variable Speed Pump, Outdoor
Property Sub Type: Single Family Residence
Sewer: Sewer-In & Connected
Swimming Pool: Yes
Water: Public
Local Schools
High School: Desert Vista High School
Middle School: Kyrene Altadena Middle School
Elementary School: Kyrene de los Cerritos School
School District: Tempe Union High School District
Listed By / Shown By
Listed By
Agency Name: Realty ONE Group
Agency Phone: 602-953-4000
Shown By
Agency Title: Arizona Best Real Estate
Agency Phone: 480-948-4711

Estimate Your Payment
Estimated Payment
$ 1,781.60 per month $1,390.98 Principal & Interest $208.33 Property Tax $182.29 Homeowner's Insurance
15625 S 6th Avenue | MLS# 7025511
This single family home located at 15625 S 6th Avenue, Phoenix, AZ 85045 is currently listed for sale with an asking price of $625,000. This property was built in 1996 and has 4 bedrooms with 2696 sq. ft. S 6th Avenue is located in the FOOTHILLS CLUB WEST PARCEL 13B LOT 1-41 TR A-E subdivision within the Tempe Union High School District school district. Search FOOTHILLS CLUB WEST PARCEL 13B LOT 1-41 TR A-E real estate on www.arizonabest.com today.