
BEDS4
BATHS4
MLS#7096016
STATUSActive
PROPERTY TYPEResidential - Single Family
SUBDIVISIONSTONEBRIDGE MANOR
SCHOOLDysart Unified District
Property Description
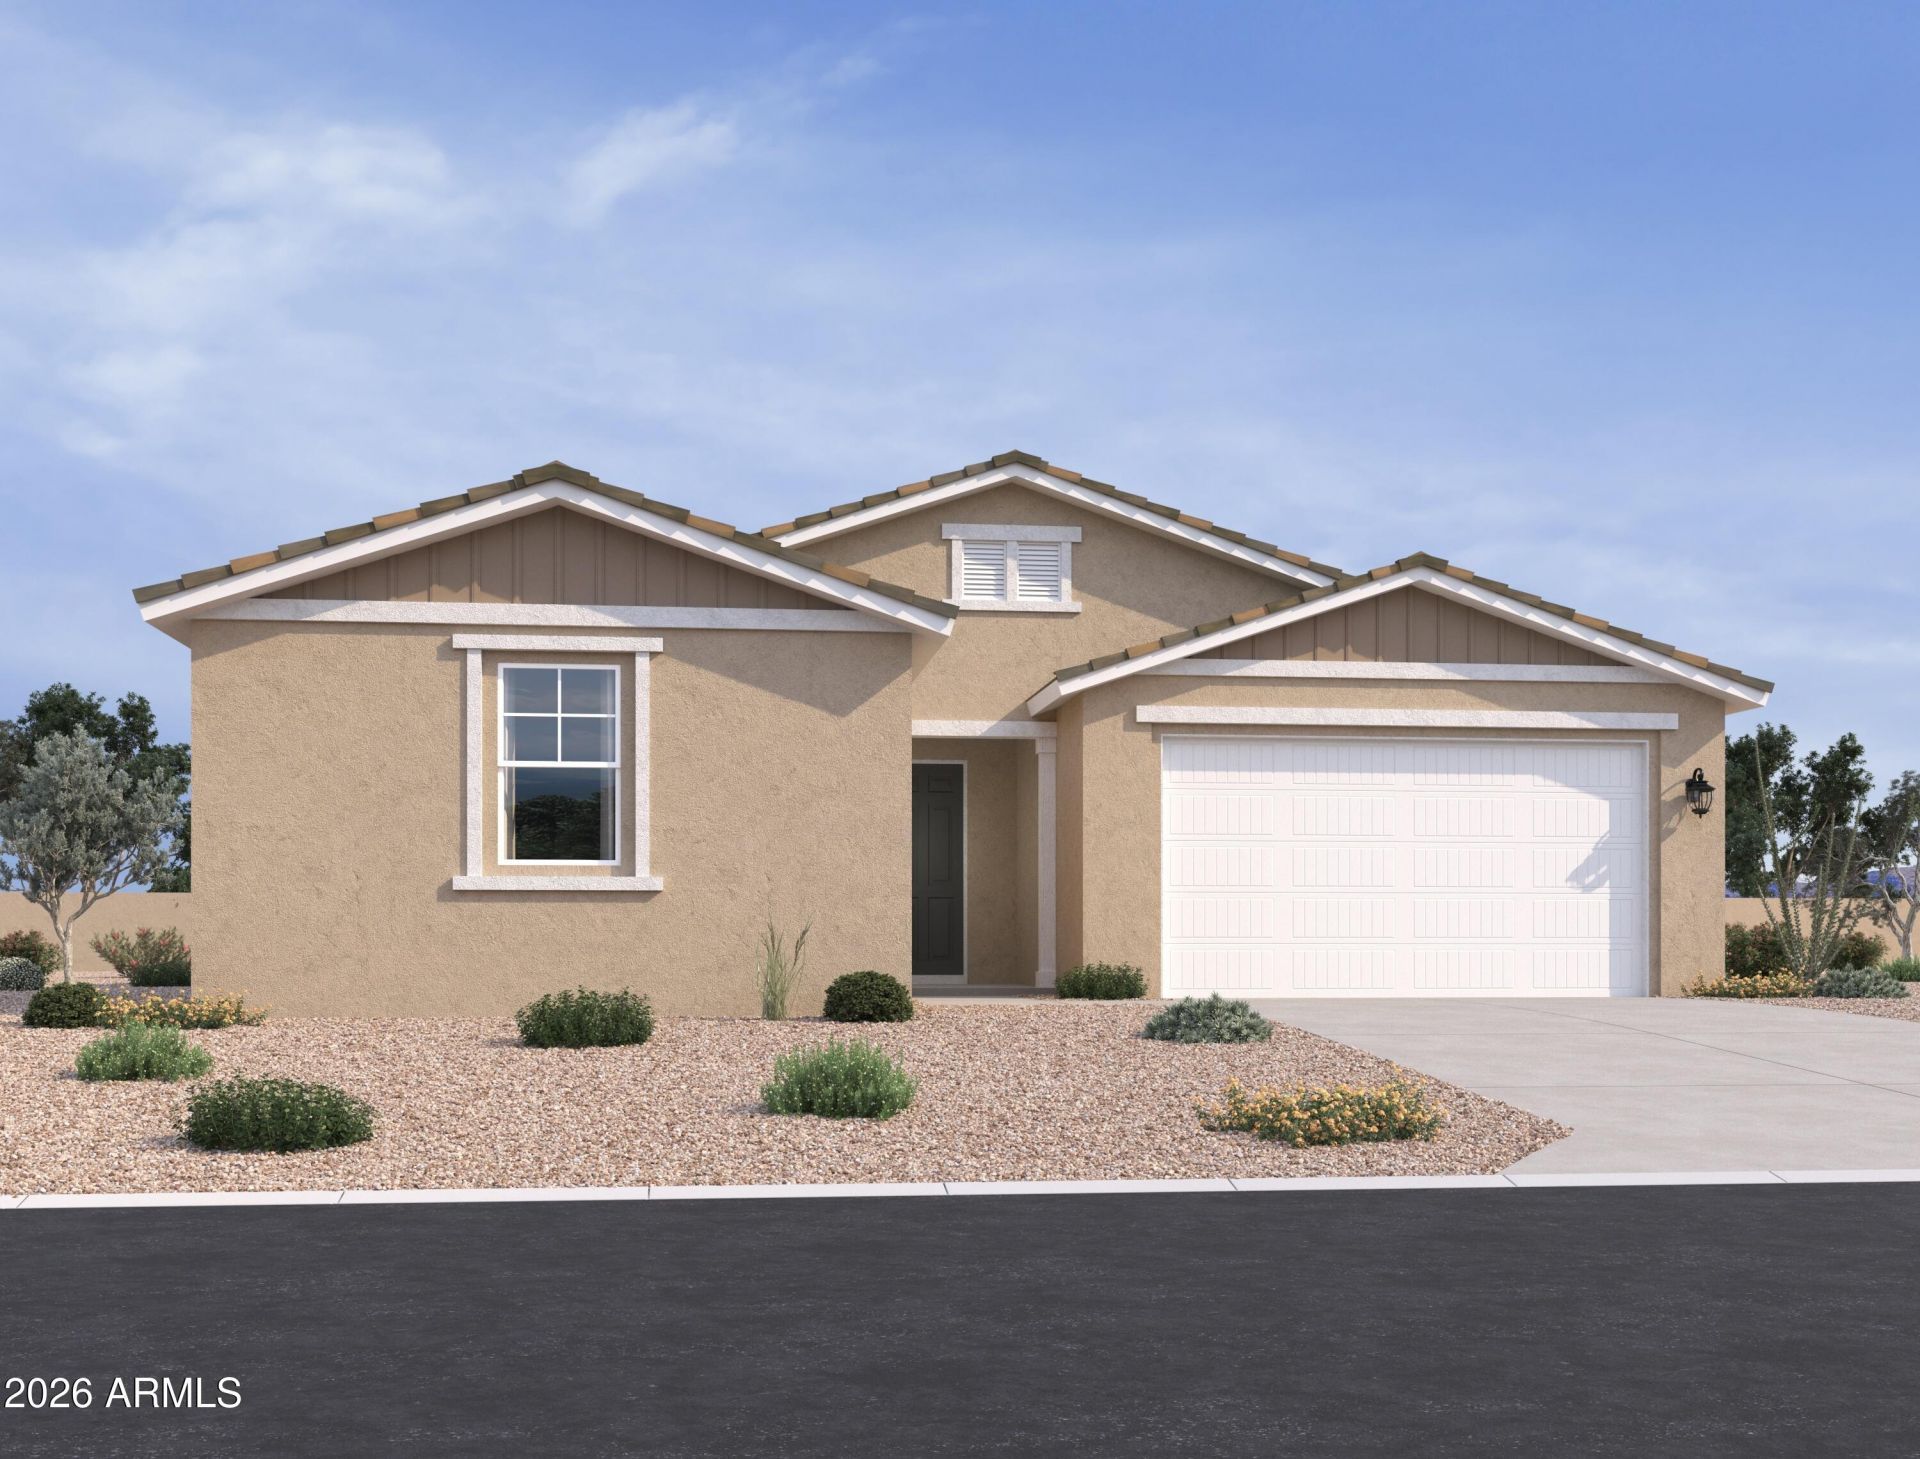
Welcome to Stonebridge Manor in Waddell, where modern design and everyday comfort come together beautifully. This stunning Jade floor plan offers 2,629 sq. ft., 4 bedrooms, 3.5 baths, a formal dining room/den, and a 3-car tandem garage, thoughtfully designed to provide the space and flexibility todays buyers are looking for.Showcasing designer finishes from our Oxford Collection, this home features rich cabinetry, elegant quartz countertops, a full tile backsplash, premium hardware, and stainless steel appliances that create a warm and sophisticated kitchen. Wood-look plank tile flows throughout the main living areas, while plush carpeting adds comfort in the bedrooms.A dramatic 4-panel sliding glass door seamlessly connects the spacious great room to the covered patio, bringing Arizona indoor-outdoor living to life. Additional upgrades include 8 interior doors, an 8 double gate, and a water softener rough-in, adding both convenience and future-ready functionality. Situated on an oversized premium homesite, this home offers the perfect blend of style, space, and thoughtful design in one of Waddells most desirable communities.
Property Features
Property Type: Residential - Single Family
Cooling: Central Air, Programmable Thmstat
Fenced: Yes
Garage: 3
Heating: Electric
Home Style: Other, See Remarks
Lot Size: 0.21 Acres
Roof Type: Tile
Stories: 1.0
Taxes: $244
Year Built: 2026
Feature Descriptions
Assoc. Fee Includes: Maintenance Grounds
Community Features: Playground, Biking/Walking Path
Days on Site: 6
Exterior: Wood Frame, Painted, Stucco
Fee HOA: 112/Monthly
HOA Y/N: Yes
Interior: Double Vanity, Eat-in Kitchen, Breakfast Bar, Pantry, Kitchen Island, Non-laminate Counter, High Speed Internet, 9+ Flat Ceilings, Wet Bar
Laundry: Inside, Other, See Remarks
Parking: RV Gated, Tandem, Electric Vehicle Charging Station(s)
Property Sub Type: Single Family Residence
Sewer: Private Sewer
Special View Info: Mountain(s)
Water: Pvt Water Company
Local Schools
High School: Shadow Ridge High School
Middle School: Sonoran Heights Middle School
Elementary School: Rancho Gabriela
School District: Dysart Unified District
Listed By / Shown By
Listed By
Agency Name: Compass
Agency Phone: 480-776-1555
Shown By
Agency Title: Arizona Best Real Estate
Agency Phone: 480-948-4711

Estimate Your Payment
Estimated Payment
$ 1,417.37 per month $1,235.17 Principal & Interest $20.33 Property Tax $161.87 Homeowner's Insurance
15634 W Onyx Avenue | MLS# 7096016
This single family home located at 15634 W Onyx Avenue, Waddell, AZ 85355 is currently listed for sale with an asking price of $554,990. This property was built in 2026 and has 4 bedrooms. W Onyx Avenue is located in the STONEBRIDGE MANOR subdivision within the Dysart Unified District school district. Search STONEBRIDGE MANOR real estate on www.arizonabest.com today.