
BEDS3
BATHS2
MLS#7090763
STATUSActive
PROPERTY TYPEResidential - Single Family
SUBDIVISIONPARADISE MANOR LOT 1-136 TR A-P
SCHOOLParadise Valley Unified District
Property Description
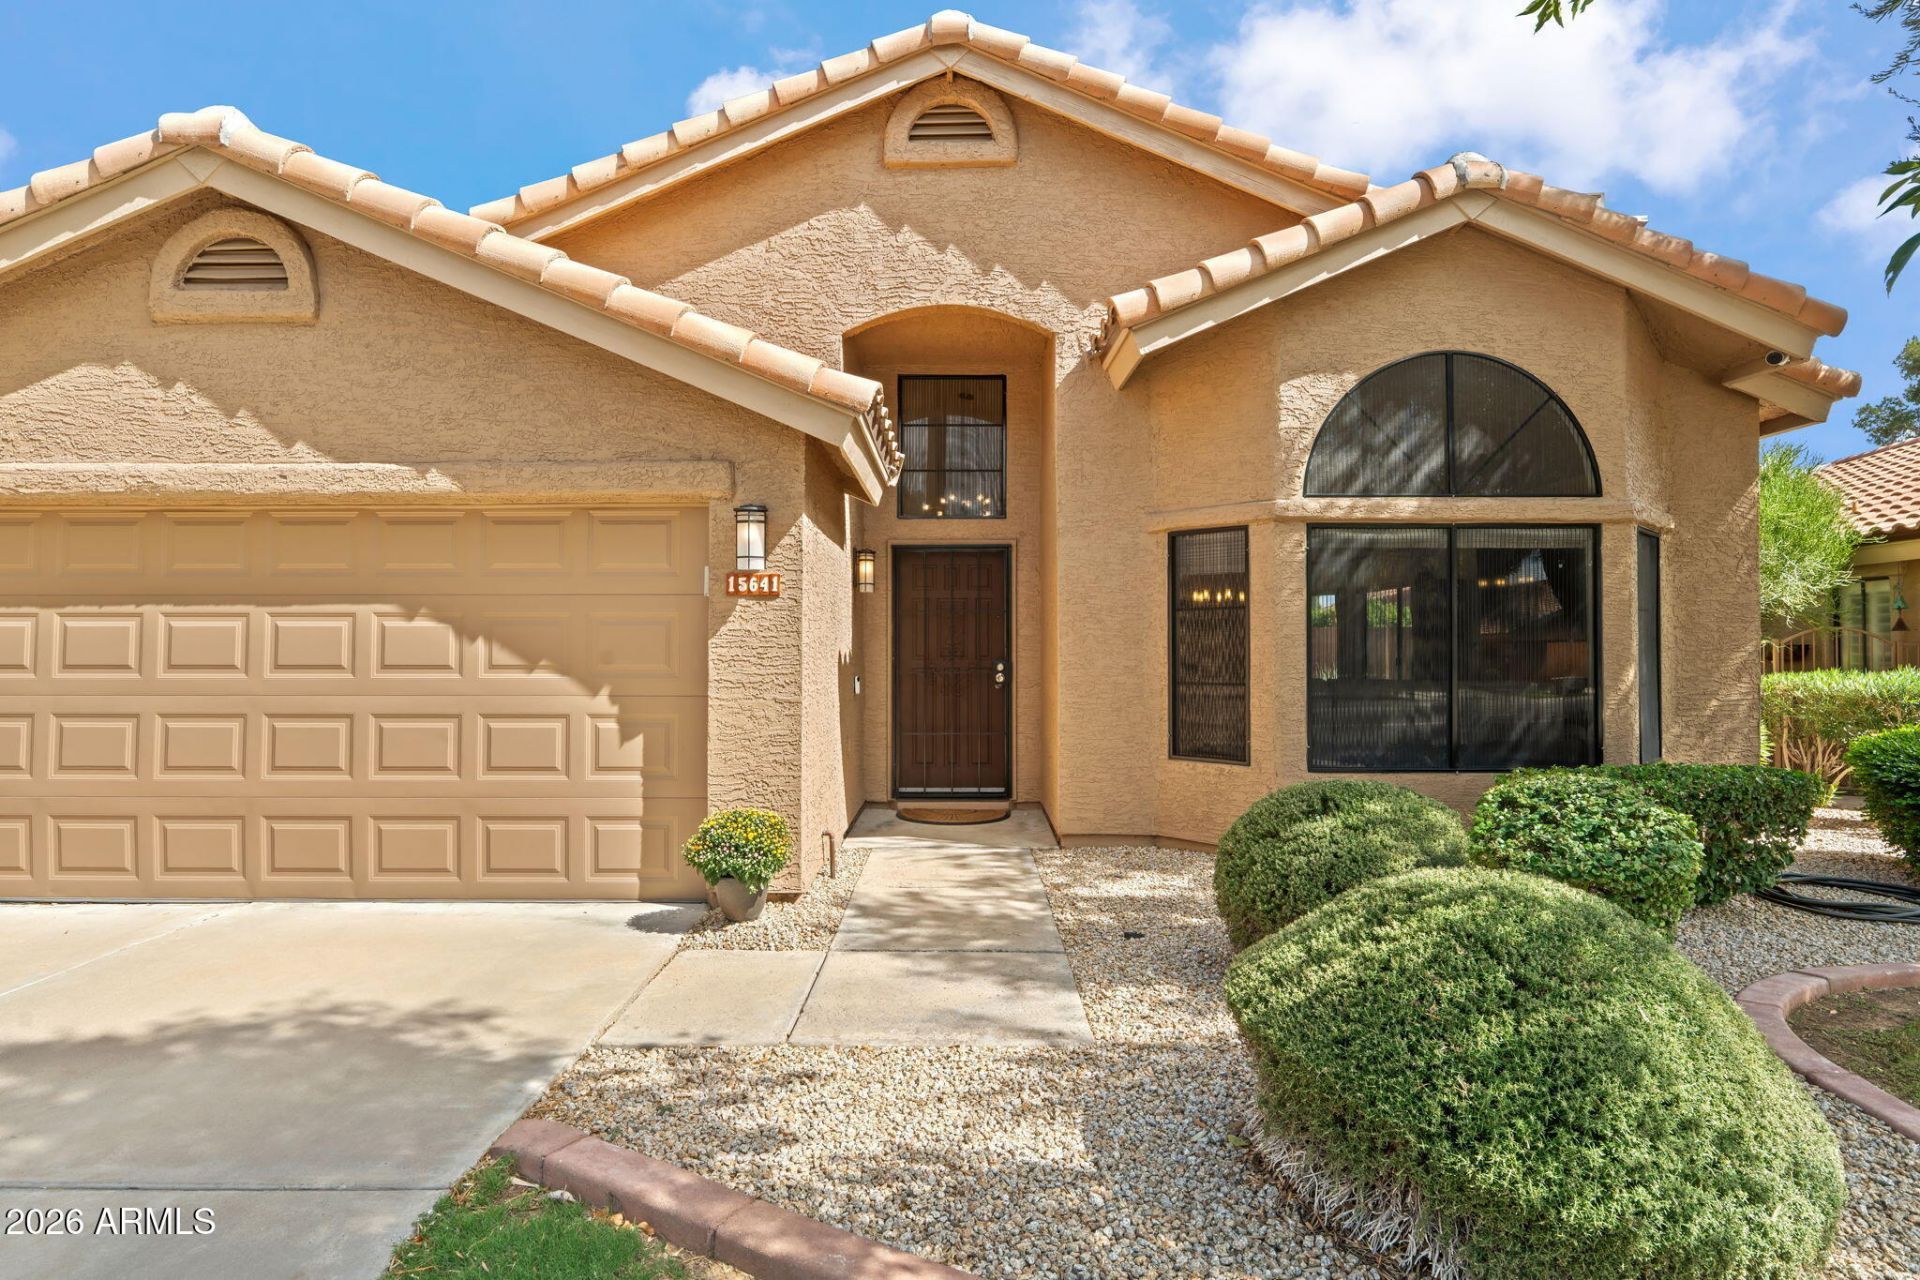
Enjoy stylish single-story living in the coveted 85254 zip code, near the shopping and dining of Kierland Commons and Scottsdale Quarter! Vaulted ceilings, abundant natural light and a new electric fireplace create an inviting living and dining space. The bright kitchen features white cabinetry with custom pullout storage, stainless steel appliances, a farmhouse sink, solid-surface counters and a charming breakfast nook with French doors to the backyard. Retreat to the spacious primary suite with a walk-in closet and an ensuite featuring a dual vanity, marble countertops, separate shower and soaking tub. A generous covered patio with tile flooring overlooks the newly xeriscaped backyard, offering easy-care outdoor living. Extensive updates include a new roof (2022), new A/C unit (2023), and a new water heater and water softener (2024), plus fresh interior and exterior paint, all-new light fixtures and ceiling fans, new window treatments and a new garage door opener. Community tennis courts are just across the street, with the community pool nearby. Comfort, thoughtful updates and a sought-after location come together beautifully!
Property Features
Property Type: Residential - Single Family
Cooling: Ceiling Fan(s), Central Air
Fenced: Yes
Fireplaces: 1
Garage: 2
Heating: Electric
Home Style: Santa Barbara/Tuscan
Lot Size: 0.13 Acres
Roof Type: Tile
Stories: 1.0
Taxes: $2,313
Year Built: 1987
Feature Descriptions
Assoc. Fee Includes: Trash, Front Yard Maint, Maintenance Grounds, Street Maint
Community Features: Community Spa Htd, Tennis Court(s), Biking/Walking Path
Days on Site: 2
Exterior: Wood Frame, Painted, Stucco
Fee HOA: 264/Monthly
Fireplace: Living Room
Flooring: Laminate, Tile
HOA Y/N: Yes
Interior: Full Bth Master Bdrm, Separate Shwr & Tub, Double Vanity, Eat-in Kitchen, Pantry, Non-laminate Counter, Vaulted Ceiling(s), No Interior Steps
Laundry: Inside
Parking: Garage Door Opener, Circular Driveway, Direct Access
Property Sub Type: Single Family Residence
Sewer: Public Sewer
Water: Public
Local Schools
High School: Horizon High School
Middle School: Sunrise Middle School
Elementary School: Liberty Elementary School
School District: Paradise Valley Unified District
Listed By / Shown By
Listed By
Agency Name: eXp Realty
Agency Phone: 888-897-7821
Shown By
Agency Title: Arizona Best Real Estate
Agency Phone: 480-948-4711

Estimate Your Payment
Estimated Payment
$ 1,891.88 per month $1,502.26 Principal & Interest $192.75 Property Tax $196.88 Homeowner's Insurance
15641 N 51st Street | MLS# 7090763
This single family home located at 15641 N 51st Street, Scottsdale, AZ 85254 is currently listed for sale with an asking price of $675,000. This property was built in 1987 and has 3 bedrooms. N 51st Street is located in the PARADISE MANOR LOT 1-136 TR A-P subdivision within the Paradise Valley Unified District school district. Search PARADISE MANOR LOT 1-136 TR A-P real estate on www.arizonabest.com today.