
BEDS5
BATHS
SQUARE FEET5,547
MLS#7019455
STATUSActive
PROPERTY TYPEResidential - Single Family
SUBDIVISIONPARCEL 11-F AT THE FOOTHILLS REPLAT
SCHOOLTempe Union High School District
Property Description
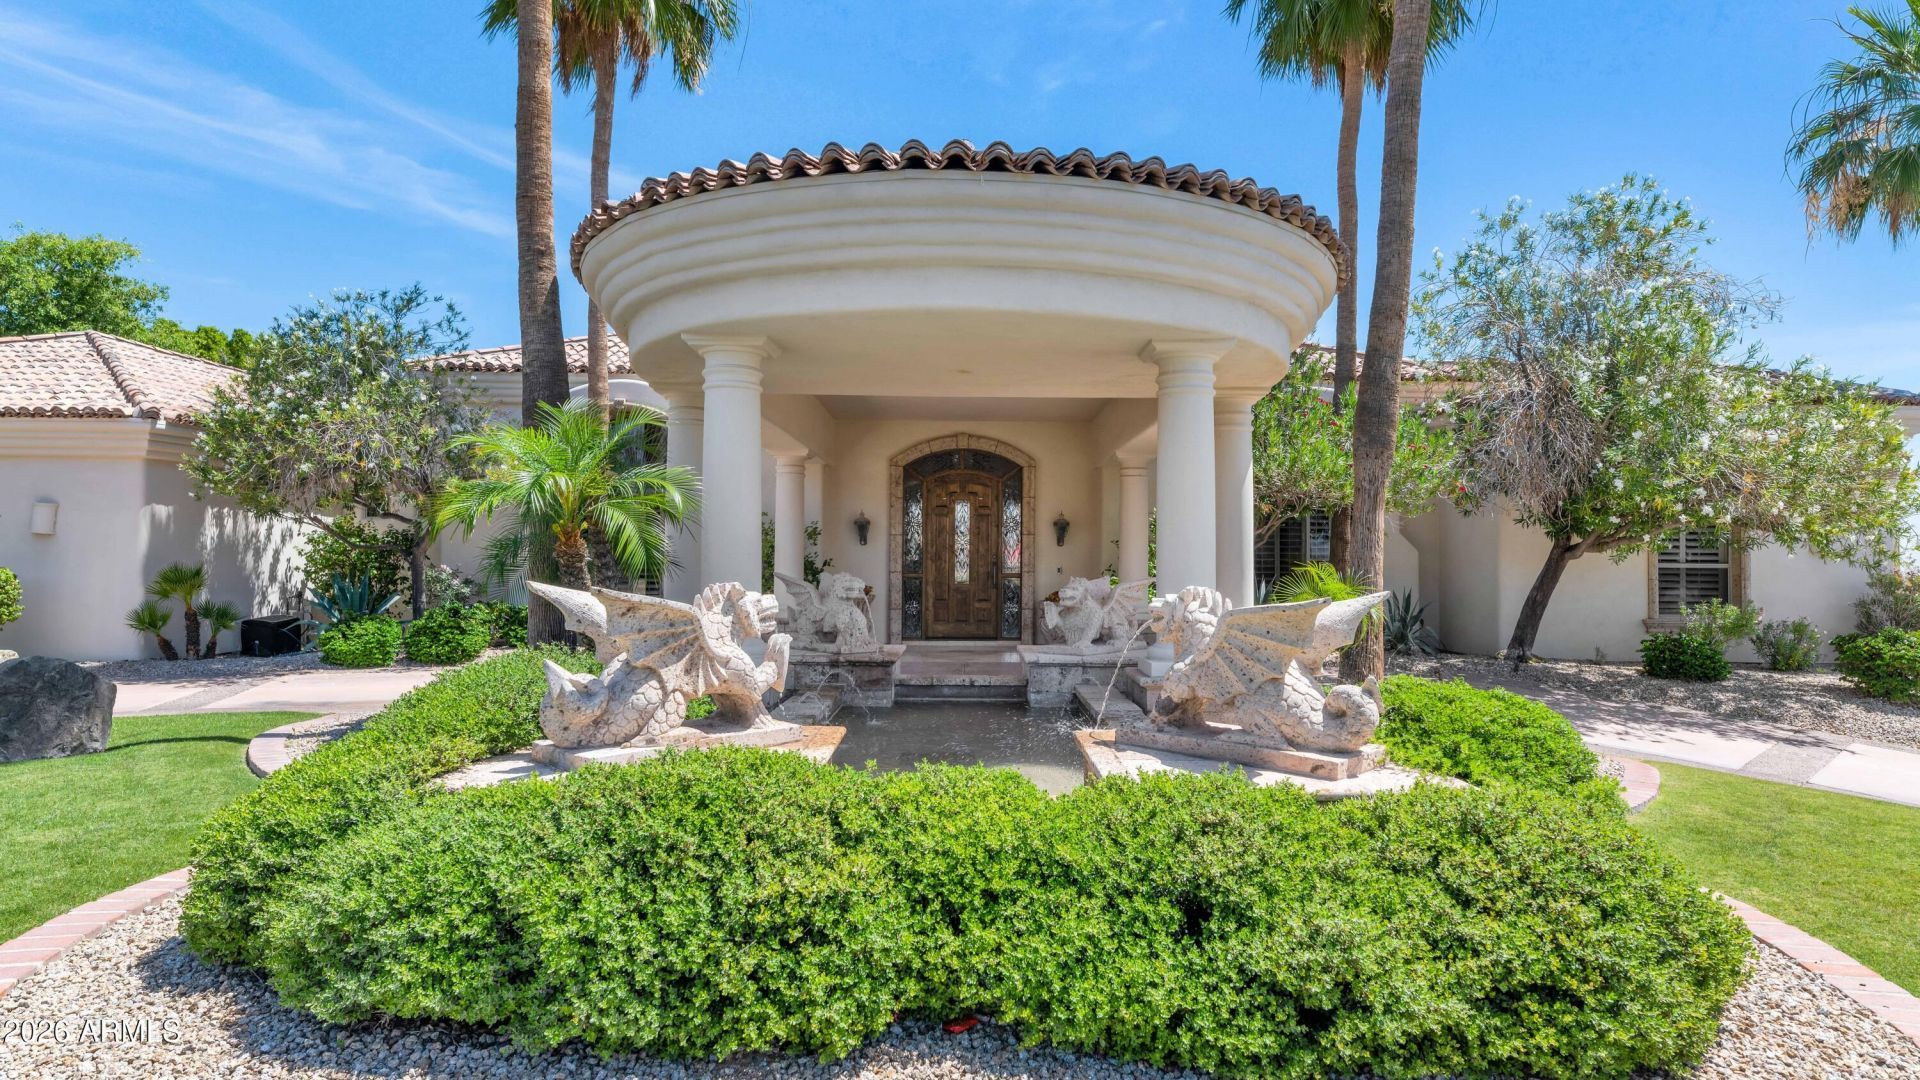
STUNNING panoramic views from the top of the exquisite Eagle Ridge gated community. See for yourself, one of the BEST views in the Foothills! Circular drive w/Cantera fountain offer excellent curb appeal to this cul-de-sac lot. This custom home will delight even the harshest critic. Full kitchen remodel including a Butlers Kitchen & an expanded laundry room in 2025. (a MUST see for anyone who loves to cook & entertain.) Stone, wood, glass, back-lit high rise coffered ceilings in all the right places adds to perfection in this custom designed beauty! You can still behold the BREATHTAKING views from inside with the expansive, butted glass windows. This 4 bedroom, 2 master suite home has a separate study w/library built-ins, 5 bath, great room, formal living/dining, wet bar (to die for) creates your luxury lifestyle under one roof. The 4 car, side entry garage further enhances the curb appeal of this elegant haven. Pool & Spa was converted to a salt-water system w/a new Hayward smart pool filter system. Outdoor & indoor fireplaces add to the ambiance. This smart home has 4 heating and cooling zones with a new HVAC installed in 2025. What are YOU waiting for. This luxurious space with impeccable views could be YOURS TODAY!
Property Features
Property Type: Residential - Single Family
Cooling: Ceiling Fan(s), Central Air
Fenced: Yes
Fireplaces: 2
Garage: 4 car attached
Heating: Electric
Home Style: Santa Barbara/Tuscan
Lot Size: 0.65 Acres
Roof Type: Tile
Stories: 1.0
Taxes: $13,978
Year Built: 1999
Feature Descriptions
Accessibility: Bath Lever Faucets, Lever Handles, Mltpl Entries/Exits
Assoc. Fee Includes: Maintenance Grounds
Community Features: Gated, Golf, Playground
Days on Site: 23
Exterior: Wood Frame, Painted, Stucco
Exterior: Private Street(s), Private Yard, Playground, Built-in Barbecue
Fee HOA: 625/Semi-Annually
Fireplace: Family Room, Gas, Exterior Fireplace, Fire Pit
Flooring: Stone, Wood
HOA Y/N: Yes
Interior: Full Bth Master Bdrm, Separate Shwr & Tub, Double Vanity, 2 Master Baths, Tub with Jets, Breakfast Bar, Kitchen Island, Walk-in Pantry, Granite Counters, Quartz Countertops, High Speed Internet, Smart Home, Vaulted Ceiling(s), Wet Bar, Roller Shields, No Interior Steps
Laundry: Inside
Parking: RV Gated, Side Vehicle Entry, Garage Door Opener, Attchd Gar Cabinets, Separate Strge Area, Circular Driveway, Attached Garage
Pool: Play Pool, Variable Speed Pump, Outdoor
Property Sub Type: Single Family Residence
Spa: Private, Heated
Spa: Yes
Special View Info: City Lights, Mountain(s), City
Swimming Pool: Yes
Water: Public
Local Schools
High School: Desert Vista High School
Middle School: Kyrene Altadena Middle School
Elementary School: Kyrene de la Sierra School
School District: Tempe Union High School District
Listed By / Shown By
Listed By
Agency Name: RE/MAX Excalibur
Agency Phone: 480-355-3500
Shown By
Agency Title: Arizona Best Real Estate
Agency Phone: 480-948-4711

Estimate Your Payment
Estimated Payment
$ 7,203.68 per month $5,339.13 Principal & Interest $1,164.83 Property Tax $699.71 Homeowner's Insurance
15645 S 7th Street | MLS# 7019455
This single family home located at 15645 S 7th Street, Phoenix, AZ 85048 is currently listed for sale with an asking price of $2,399,000. This property was built in 1999 and has 5 bedrooms with 5547 sq. ft. S 7th Street is located in the PARCEL 11-F AT THE FOOTHILLS REPLAT subdivision within the Tempe Union High School District school district. Search PARCEL 11-F AT THE FOOTHILLS REPLAT real estate on www.arizonabest.com today.