
BEDS4
BATHS3
SQUARE FEET2,222
MLS#7047688
STATUSActive
PROPERTY TYPEResidential - Single Family
SUBDIVISIONSTONEBRIDGE MANOR
SCHOOLDysart Unified District
Property Description
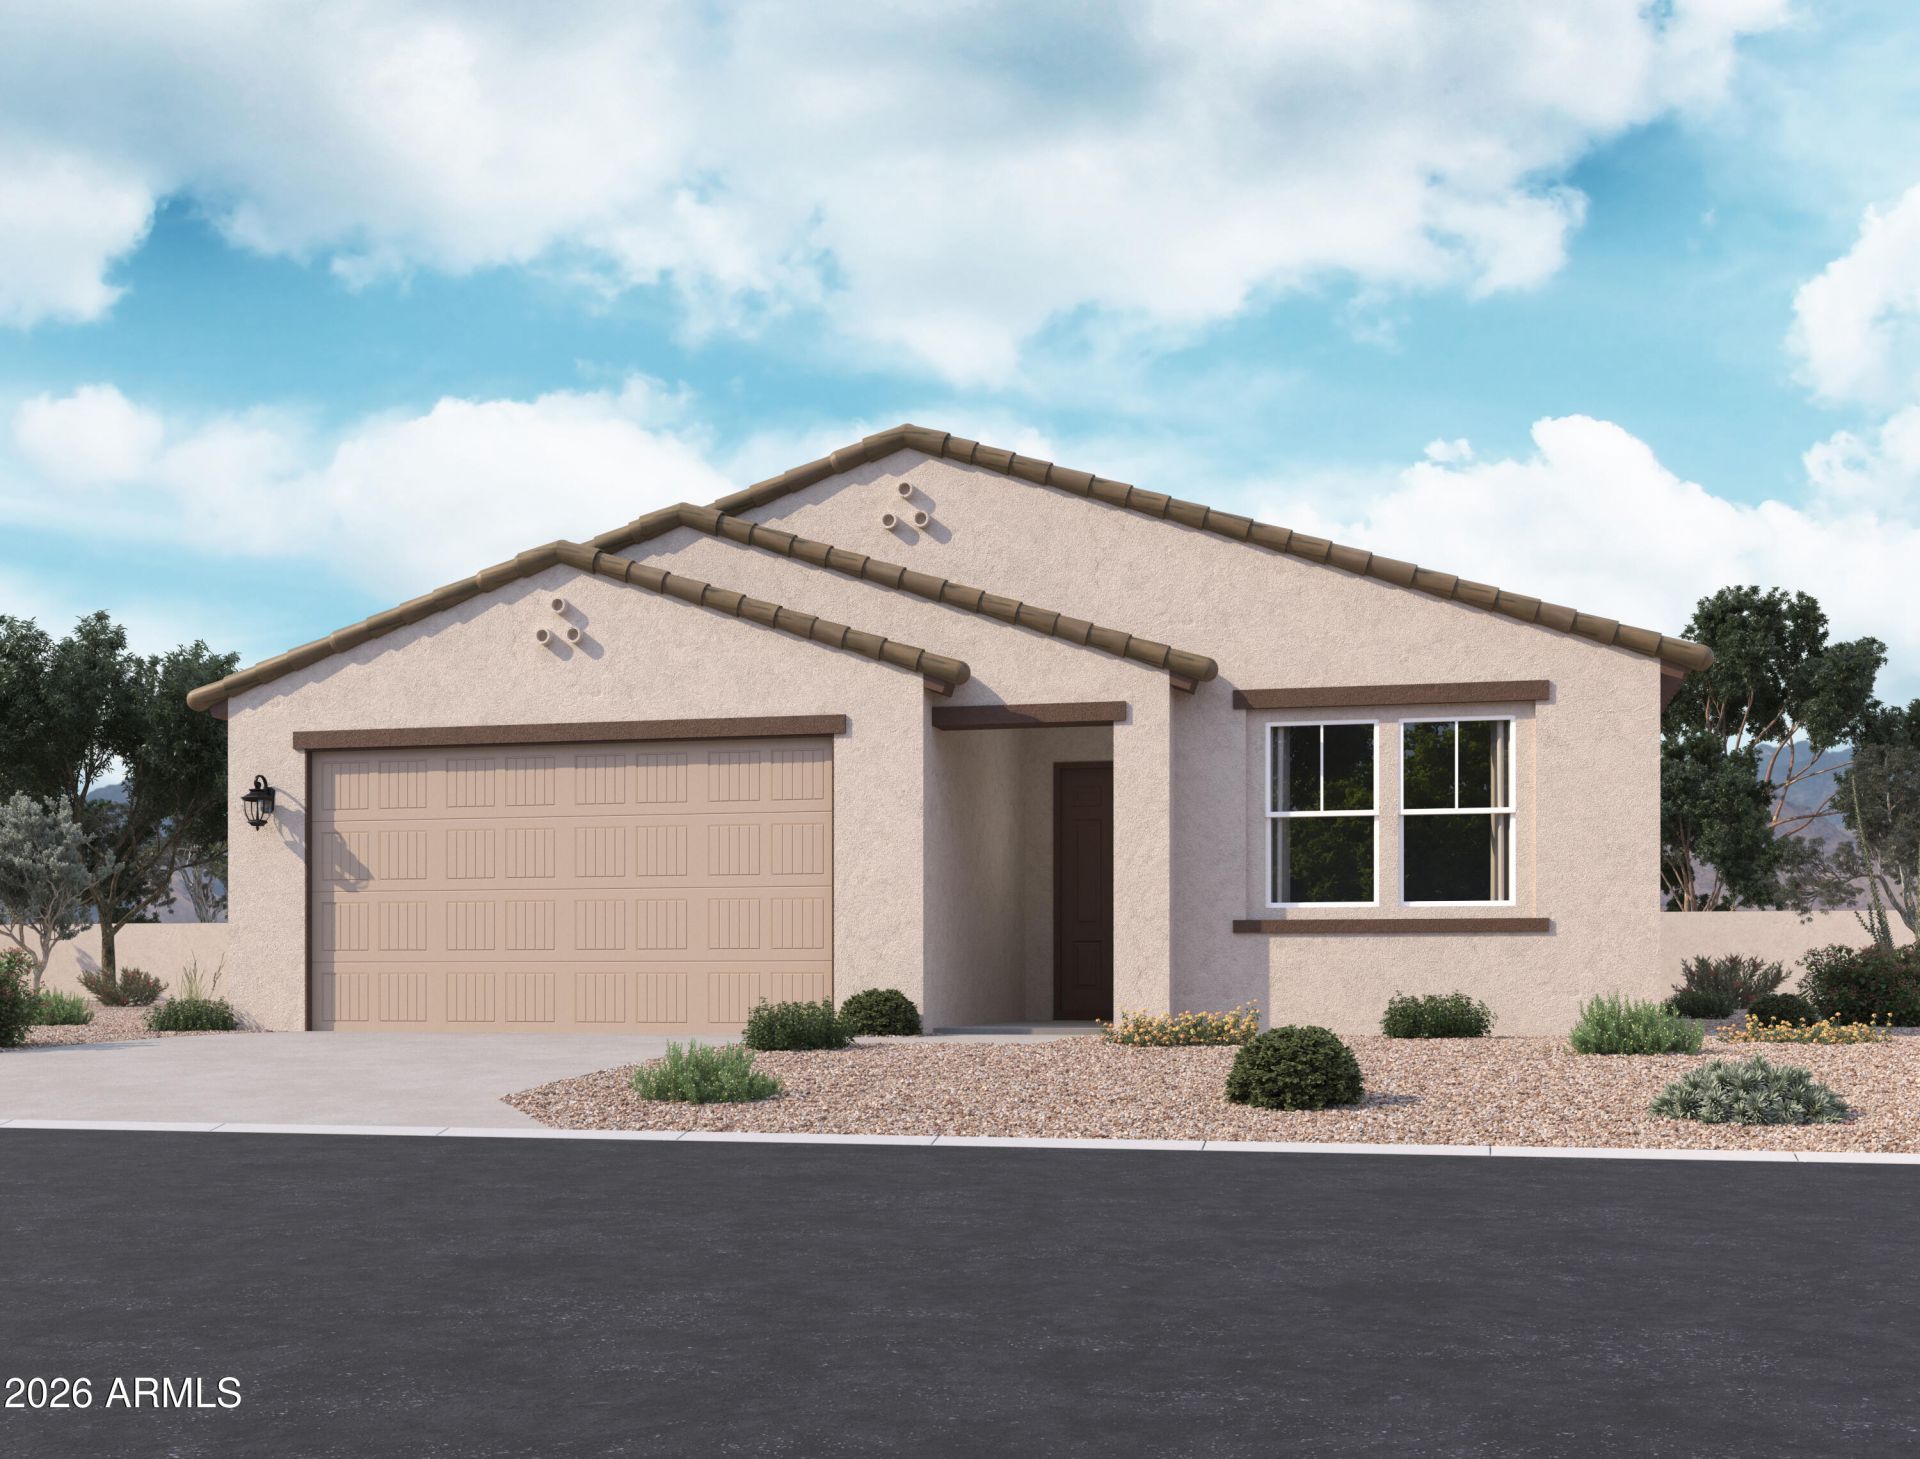
This charming Lavender floor plan offers 2,222 sq. ft. of beautifully designed living space, thoughtfully tailored for modern families. This well-appointed single-story home features 4 bedrooms, a private guest retreat, and 3 full bathrooms, delivering the perfect balance of comfort and functionality.The open-concept layout is elevated by 8-foot interior doors and a 4-panel center sliding glass door in the great room, seamlessly extending to the covered patio--ideal for embracing Arizonas sought-after indoor-outdoor lifestyle. The spacious backyard provides endless possibilities for entertaining or relaxing under the desert sky.At the heart of the home, the chef-inspired kitchen showcases 42 Ash cabinetry with Black & Champagne Bronze hardware, elegant quartz countertops, and 6 x 6 backsplash. A suite of stainless steel GE appliances--including an electric range, microwave, and dishwasher--completes the space with both style and convenience.Stylish 8 x 36 plank tile flooring flows throughout the main living areas, while plush carpeting in the bedrooms adds warmth and comfort. Additional features include garage door openers and a soft water loop, offering added convenience and turnkey ease.
Property Features
Property Type: Residential - Single Family
Cooling: Central Air, Programmable Thmstat
Fenced: Yes
Garage: 2.5
Heating: Electric
Home Style: Spanish
Lot Size: 0.14 Acres
Roof Type: Tile
Stories: 1.0
Taxes: $180
Year Built: 2026
Feature Descriptions
Assoc. Fee Includes: Maintenance Grounds
Community Features: Playground, Biking/Walking Path
Days on Site: 8
Exterior: Wood Frame, Painted, Stucco
Fee HOA: 112/Monthly
HOA Y/N: Yes
Interior: Double Vanity, Eat-in Kitchen, Breakfast Bar, Pantry, Kitchen Island, Non-laminate Counter, High Speed Internet, 9+ Flat Ceilings
Laundry: Washer Hookup, Inside
Parking: Electric Vehicle Charging Station(s)
Property Sub Type: Single Family Residence
Special View Info: Mountain(s)
Water: Pvt Water Company
Local Schools
High School: Shadow Ridge High School
Middle School: Sonoran Heights Middle School
Elementary School: Rancho Gabriela
School District: Dysart Unified District
Listed By / Shown By
Listed By
Agency Name: Compass
Agency Phone: 480-776-1555
Shown By
Agency Title: Arizona Best Real Estate
Agency Phone: 480-948-4711

Estimate Your Payment
Estimated Payment
$ 1,210.66 per month $1,057.12 Principal & Interest $15.00 Property Tax $138.54 Homeowner's Insurance
15747 W Deanne Drive | MLS# 7047688
This single family home located at 15747 W Deanne Drive, Waddell, AZ 85355 is currently listed for sale with an asking price of $474,990. This property was built in 2026 and has 4 bedrooms with 2222 sq. ft. W Deanne Drive is located in the STONEBRIDGE MANOR subdivision within the Dysart Unified District school district. Search STONEBRIDGE MANOR real estate on www.arizonabest.com today.