
BEDS3
BATHS3
SQUARE FEET2,507
MLS#7052614
STATUSActive
PROPERTY TYPEResidential - Single Family
SUBDIVISIONSTONEBRIDGE MANOR PARCEL 1
SCHOOLDysart Unified District
Property Description
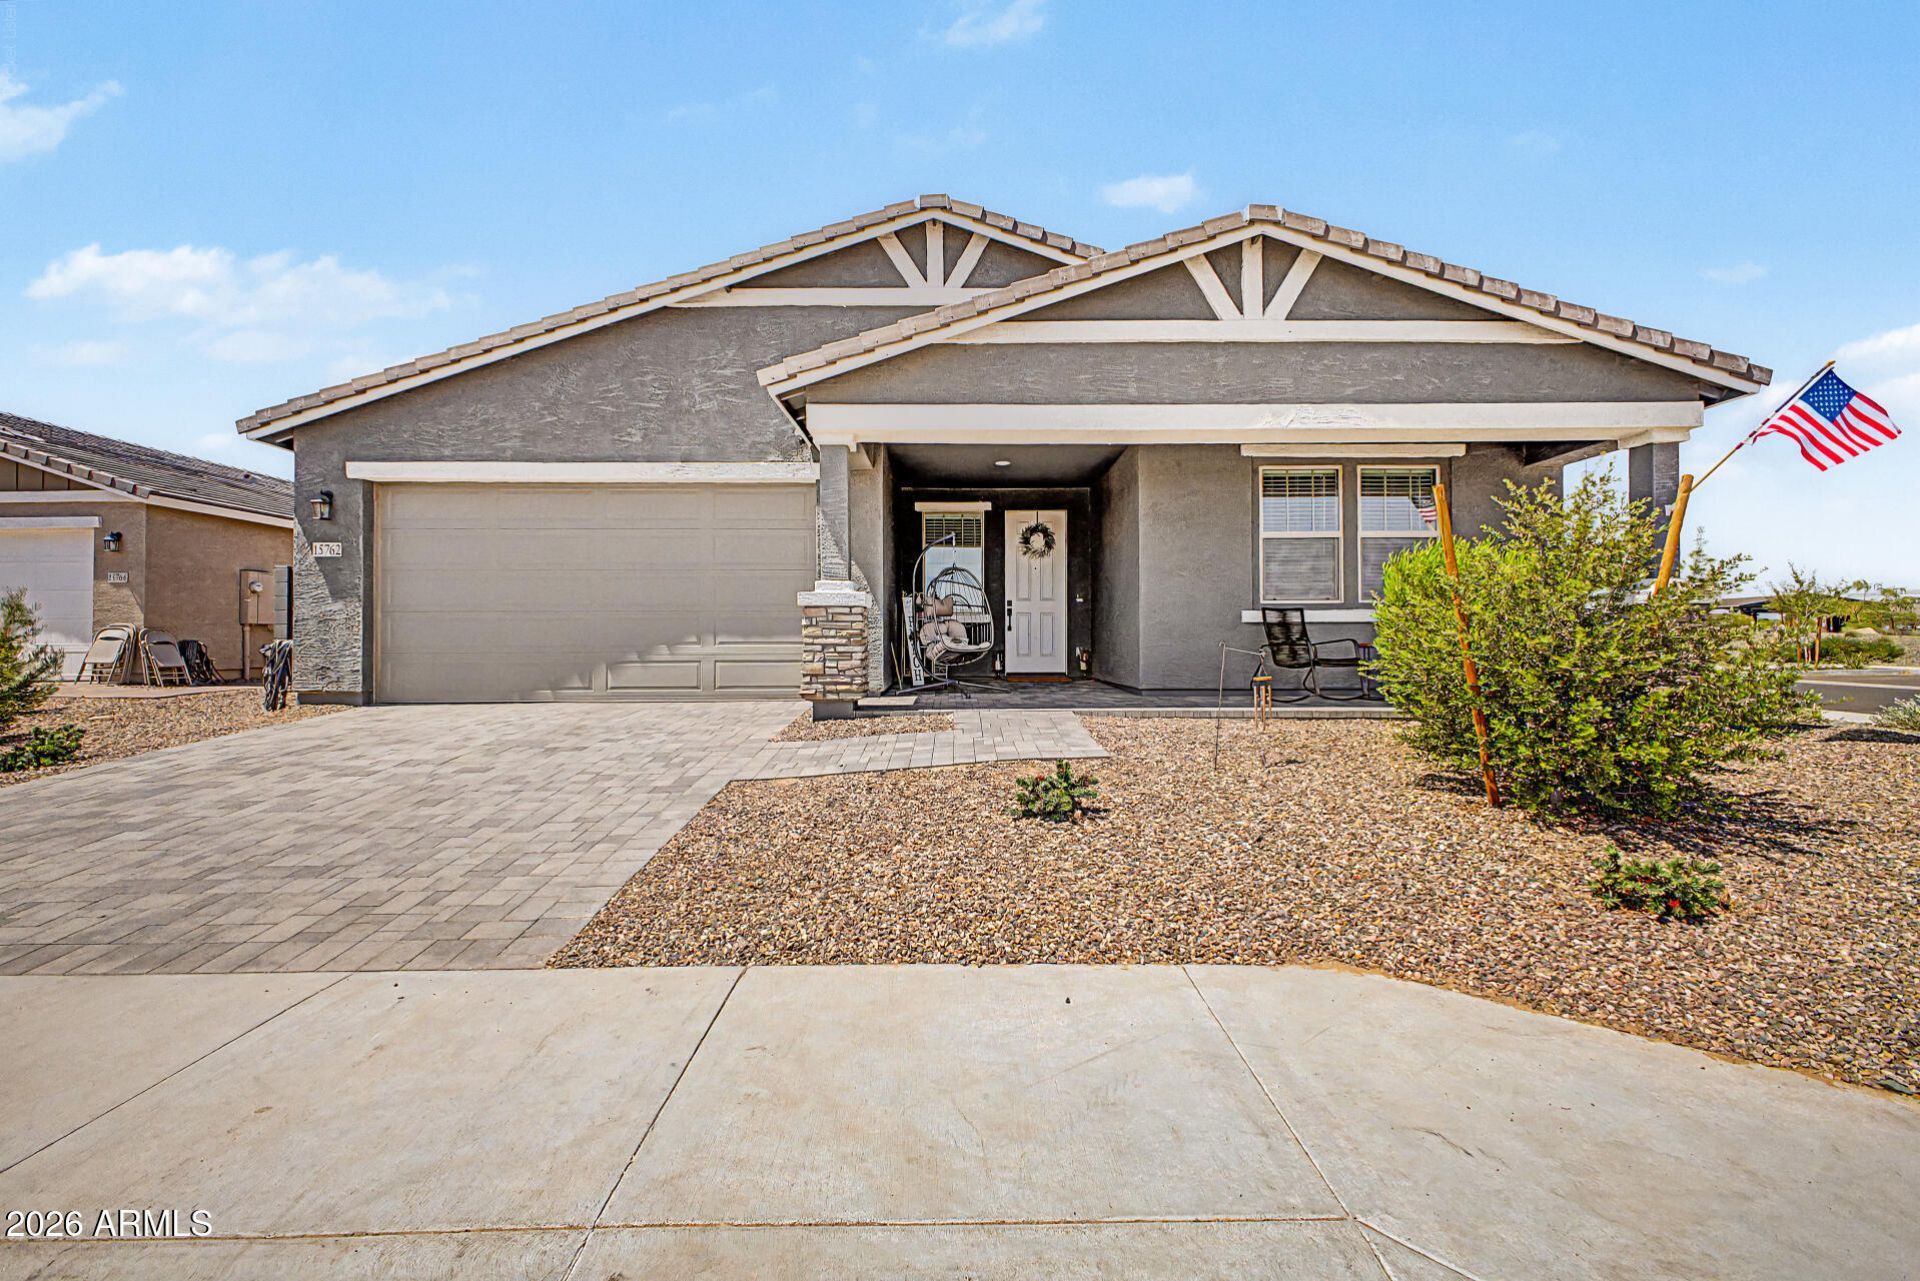
Rare opportunity to assume a VA loan at a 3.49% interest rate, offering significant monthly savings compared to todays rates! Built in 2025, this beautifully upgraded home blends modern design with exceptional functionality. Featuring 3 bedrooms, 3 bathrooms, plus a spacious den, this thoughtfully designed split floor plan offers comfort, privacy and flexibility for todays lifestyle. Inside youll find elegant tile plank flooring, abundant natural light and a stunning chef-inspired kitchen showcasing quartz countertops, upgraded appliances and an oversized pantry. Dual sink vanities add to everyday convenience, while the expansive laundry room and deep tandem 3-car garage provide exceptional storage and workspace. Situated on a desirable corner lot adjacent to the greenbelt, this home offers added privacy and an open feel. The finished backyard is perfect for relaxing, while the inviting front porch and paver driveway enhance the homes outstanding curb appeal! Why wait to build when you can own a nearly new home loaded with upgrades. This is an opportunity you dont want to miss!
Property Features
Property Type: Residential - Single Family
Cooling: Central Air, Programmable Thmstat
Fenced: Yes
Garage: 3
Heating: Electric
Home Style: Contemporary
Lot Size: 0.18 Acres
Roof Type: Tile
Stories: 1.0
Taxes: $167
Year Built: 2025
Feature Descriptions
Assoc. Fee Includes: Maintenance Grounds
Community Features: Playground, Biking/Walking Path
Days on Site: 3
Exterior: Wood Frame, Painted, Stucco
Fee HOA: 112/Monthly
Flooring: Carpet, Tile
HOA Y/N: Yes
Interior: Full Bth Master Bdrm, Double Vanity, Eat-in Kitchen, Breakfast Bar, Kitchen Island, Walk-in Pantry, Quartz Countertops, High Speed Internet, 9+ Flat Ceilings
Laundry: Inside
Parking: Tandem, Garage Door Opener, Direct Access, Attached Garage
Property Sub Type: Single Family Residence
Water: Pvt Water Company
Local Schools
High School: Shadow Ridge High School
Middle School: Sonoran Heights Middle School
Elementary School: Rancho Gabriela
School District: Dysart Unified District
Listed By / Shown By
Listed By
Agency Name: Real Broker
Agency Phone: 623-223-1663
Shown By
Agency Title: Arizona Best Real Estate
Agency Phone: 480-948-4711

Estimate Your Payment
Estimated Payment
$ 1,448.49 per month $1,268.35 Principal & Interest $13.92 Property Tax $166.22 Homeowner's Insurance
15762 W Cheryl Drive | MLS# 7052614
This single family home located at 15762 W Cheryl Drive, Waddell, AZ 85355 is currently listed for sale with an asking price of $569,900. This property was built in 2025 and has 3 bedrooms with 2507 sq. ft. W Cheryl Drive is located in the STONEBRIDGE MANOR PARCEL 1 subdivision within the Dysart Unified District school district. Search STONEBRIDGE MANOR PARCEL 1 real estate on www.arizonabest.com today.