
BEDS3
BATHS3
SQUARE FEET1,668
MLS#7058224
STATUSActive
PROPERTY TYPEResidential - Single Family
SUBDIVISIONRESEDA
SCHOOLChandler Unified District #80
Property Description
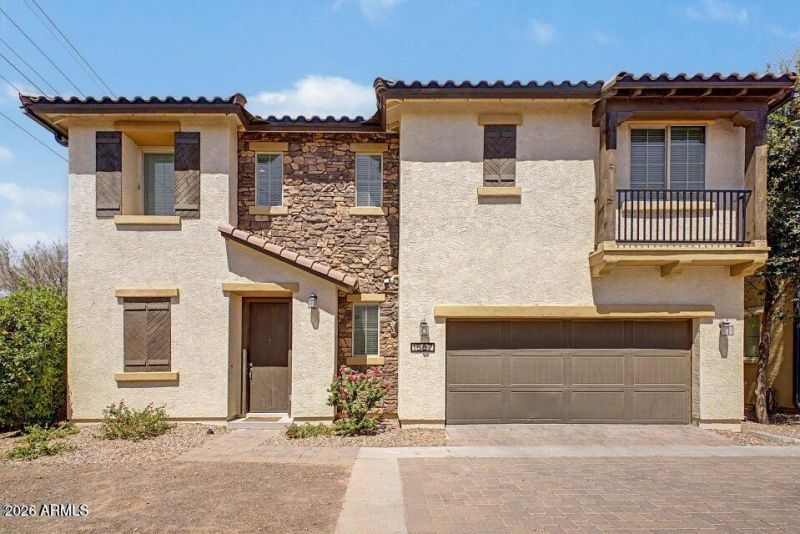
Welcome home to this beautiful move-in-ready two-story home nestled in this quaint Porchlight Homes community. Featuring 3 bedrooms, 2.5 baths, a loft, and a 2-car garage, with an open-concept floor plan highlighted by a designer kitchen with quartz countertops, subway tile backsplash, stainless steel appliances, a pantry, and a large center island perfect for gathering and entertaining. A convenient powder room completes the main level. Upstairs, the spacious primary suite features a walk-in closet and private ensuite bath with a makeup vanity. The secondary bedrooms share a Jack-and-Jill bathroom. Enjoy the low-maintenance backyard with pavers and a covered patio, or relax at the community pool just steps away. Ideally located near the Chandler Mall, business districts, and freeways.
Property Features
Property Type: Residential - Single Family
Cooling: Central Air, Programmable Thmstat, Ductless
Fenced: Yes
Garage: 2
Heating: Natural Gas
Home Style: Santa Barbara/Tuscan
Lot Size: 0.06 Acres
Roof Type: Tile
Stories: 2.0
Taxes: $1,829
Year Built: 2017
Feature Descriptions
Assoc. Fee Includes: Maintenance Grounds
Days on Site: 3
Exterior: Wood Frame, Spray Foam Insulation, Painted, Stucco, St
Fee HOA: 155/Monthly
Flooring: Carpet, Tile
HOA Y/N: Yes
Interior: Full Bth Master Bdrm, Separate Shwr & Tub, Double Vanity, Pantry, Kitchen Island, Quartz Countertops, High Speed Internet, Upstairs, 9+ Flat Ceilings
Laundry: Washer Hookup, Upstairs Laundry
Parking: Garage Door Opener, Direct Access, Shared Driveway, Attached Garage
Property Sub Type: Single Family Residence
Water: Public
Local Schools
High School: Hamilton High School
Middle School: Bogle Junior High School
Elementary School: Anna Marie Jacobson Elementary School
School District: Chandler Unified District #80
Listed By / Shown By
Listed By
Agency Name: Sisters Realty LLC
Agency Phone: 480-330-8738
Shown By
Agency Title: Arizona Best Real Estate
Agency Phone: 480-948-4711

Estimate Your Payment
Estimated Payment
$ 1,284.92 per month $1,001.28 Principal & Interest $152.42 Property Tax $131.22 Homeowner's Insurance
1587 W Marlin Drive | MLS# 7058224
This single family home located at 1587 W Marlin Drive, Chandler, AZ 85286 is currently listed for sale with an asking price of $449,900. This property was built in 2017 and has 3 bedrooms with 1668 sq. ft. W Marlin Drive is located in the RESEDA subdivision within the Chandler Unified District #80 school district. Search RESEDA real estate on www.arizonabest.com today.