
BEDS4
BATHS4
SQUARE FEET3,038
MLS#6967453
STATUSPending
PROPERTY TYPEResidential - Single Family
SUBDIVISIONLengthy - Approximately 1 acre
SCHOOLCave Creek Unified District
Property Description
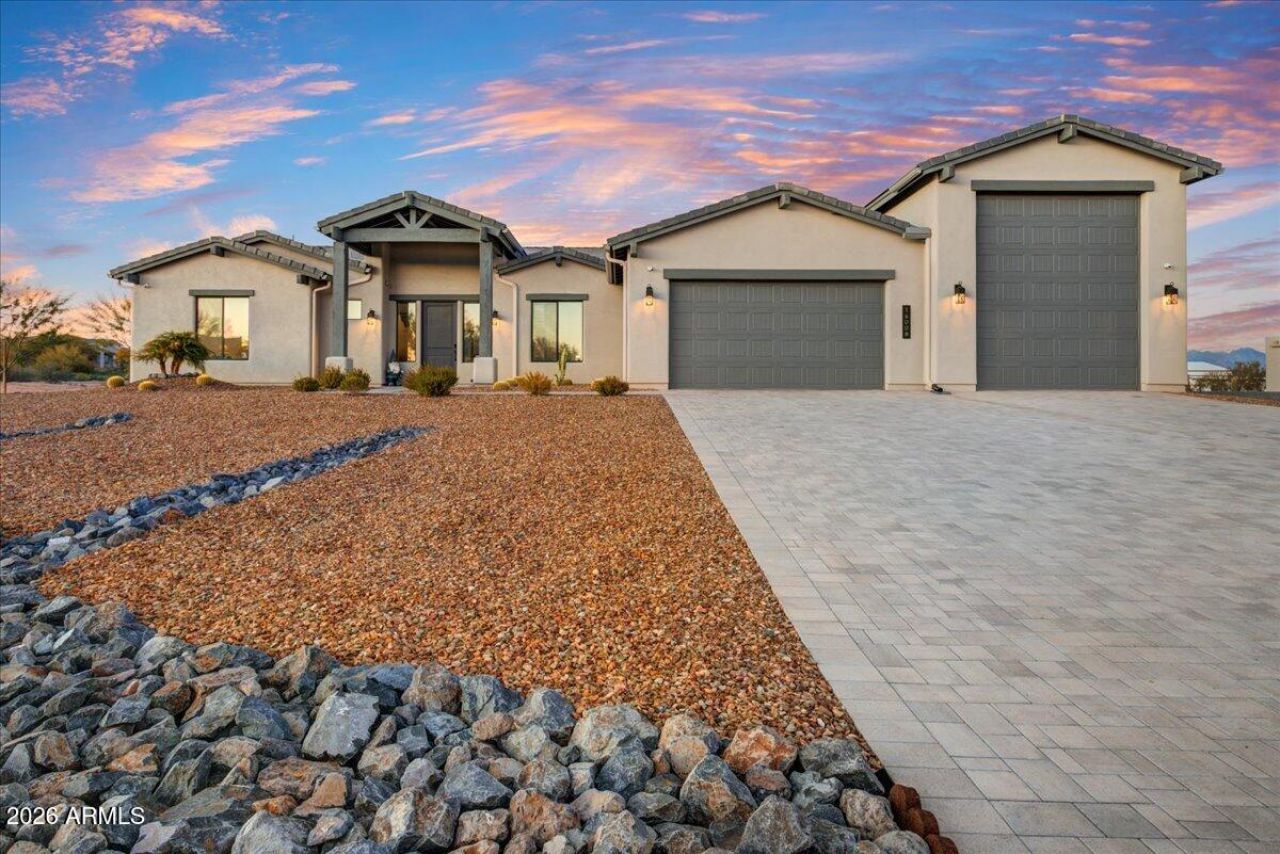
Better than new - Absolutely impeccable home - Gorgeous upgraded kitchen with 48 Wolf double oven - pot filler - Built in sub-zero refrigerator - Built in wine refrigerator - All appliances are stainless steel - Kitchen opens into great room with high volume flat ceilings - Electric built in fireplace - Split bedroom floorplan - Master bathroom is large with separated double sinks - free standing large tub and large walk in shower - 3 bedrooms on other side of house with 2 full bathrooms plus a guest 1/2 bathroom - Upgraded shower doors in both bathrooms - Additional office/den at front of house - 8 solid doors thru out - Large covered patio with double sliding doors - Plantation shutters and custom window coverings thru-out - High tech Media and security system with 13 cameras Large laundry room - High end washer and dryer included - Laundry sink - Epoxy finished garage flooring - Garage has 2 mini split air conditioning and heaters - High end water softener - 46 foot long RV garage with 12 foot x 14 foot door - 2 x 6 framed exterior walls - Energy efficient spray foam insulation including RV garage - 120 gallon propane tank - Service door to exterior at rear of RV garage -
Property Features
Property Type: Residential - Single Family
Cooling: Ceiling Fan(s), Central Air, Programmable Thmstat, Du
Fireplaces: 1
Garage: 4
Heating: Electric, Forced Air, Heat Pump
Home Style: Other
Lot Size: 1.00 Acres
Roof Type: Tile
Stories: 1.0
Taxes: $1,862
Year Built: 2024
Feature Descriptions
Assoc. Fee Includes: No Fees
Days on Site: 215
Exterior: Wood Frame, Painted, Stucco
Exterior: Private Street(s), Rain Gutters
Fireplace: Living Room, Insert
Flooring: Carpet, Tile
Interior: Full Bth Master Bdrm, Separate Shwr & Tub, Double Vanity, Breakfast Bar, Pantry, Kitchen Island, Walk-in Pantry, Quartz Countertops, High Speed Internet, Smart Home, 9+ Flat Ceilings, Central Vacuum, No Interior Steps
Laundry: Washer Hookup, Inside
Parking: RV Access/Parking, Over Height Garage, Extended Length Garage, Garage Door Opener, RV Garage, Temp Controlled, Direct Access, Electric Vehicle Charging Station(s), Attached Garage
Property Sub Type: Single Family Residence
Sewer: Septic-In & Connected
Special View Info: Mountain(s), Desert, Panoramic
Utilities: Propane
Water: Shared Well
Local Schools
High School: Cactus Shadows High School
Middle School: Sonoran Trails Middle School
Elementary School: Desert Sun Academy
School District: Cave Creek Unified District
Listed By / Shown By
Listed By
Agency Name: West USA Realty
Agency Phone: 602-942-4200
Shown By
Agency Title: Arizona Best Real Estate
Agency Phone: 480-948-4711

Estimate Your Payment
Estimated Payment
$ 3,049.98 per month $2,559.40 Principal & Interest $155.17 Property Tax $335.42 Homeowner's Insurance
16008 E Dale Lane | MLS# 6967453
This single family home located at 16008 E Dale Lane, Scottsdale, AZ 85262 is currently listed for sale with an asking price of $1,150,000. This property was built in 2024 and has 4 bedrooms with 3038 sq. ft. E Dale Lane is located in the Lengthy - Approximately 1 acre subdivision within the Cave Creek Unified District school district. Search Lengthy - Approximately 1 Acre real estate on www.arizonabest.com today.